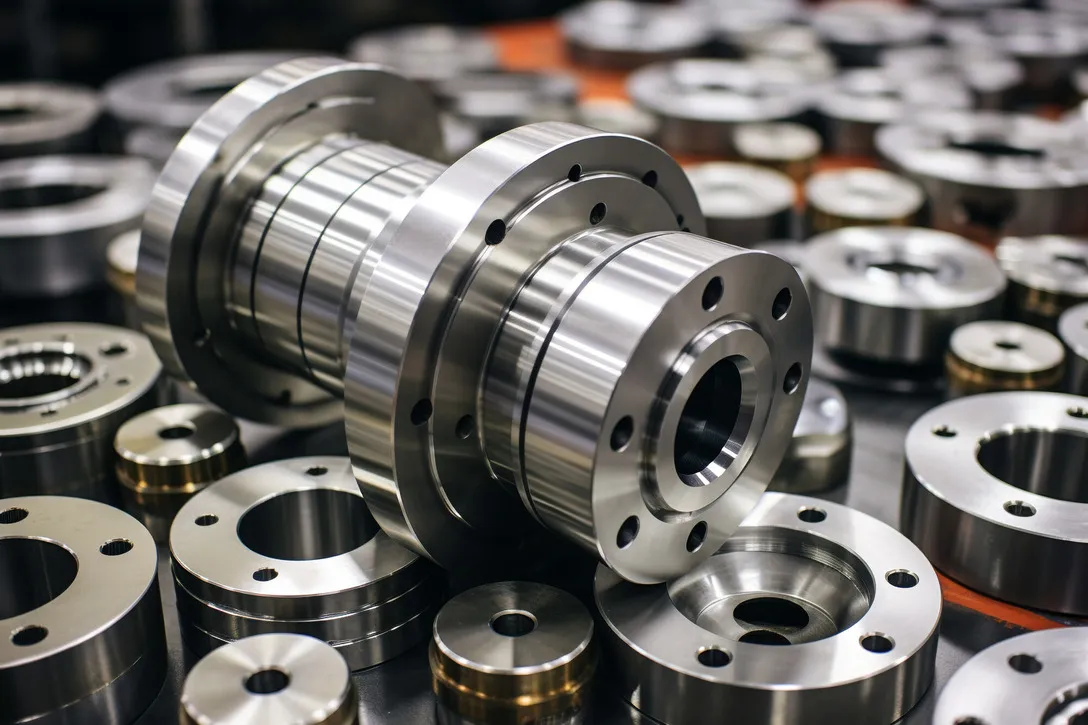
Turned steel in batch
Flanges and housings stacked off the lathe.
A cross-section of production work — turned and milled components, enclosures, heat sinks, fluid hardware and machined profiles, in aluminum, stainless, brass, steel and engineering plastics.
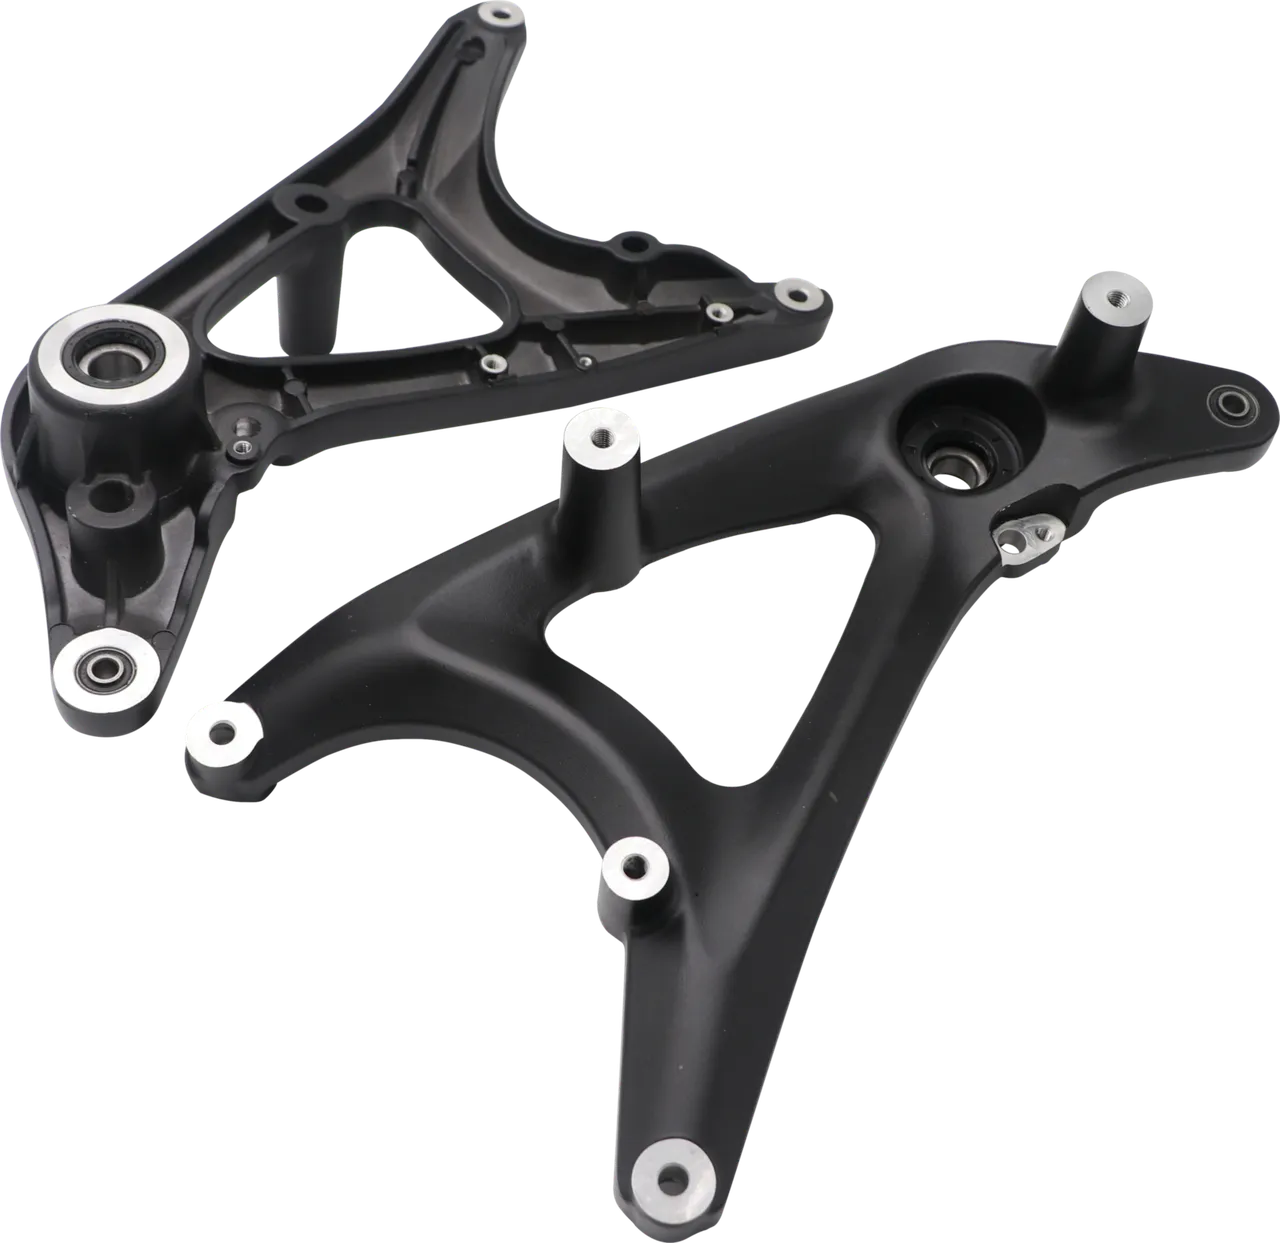
The categories below are organised by part family and process, because that is what transfers: if we hold a sealing land on one valve body, we hold it on yours. Industry labels would tell you less, and much of this work is made to customers' drawings under confidentiality, so the parts are shown without the markings that would identify them.
None of these are catalogue items. Everything here was made to a customer's drawing, which is the only way we work — so treat the pages as evidence of what we can hold rather than as a list of things to order.
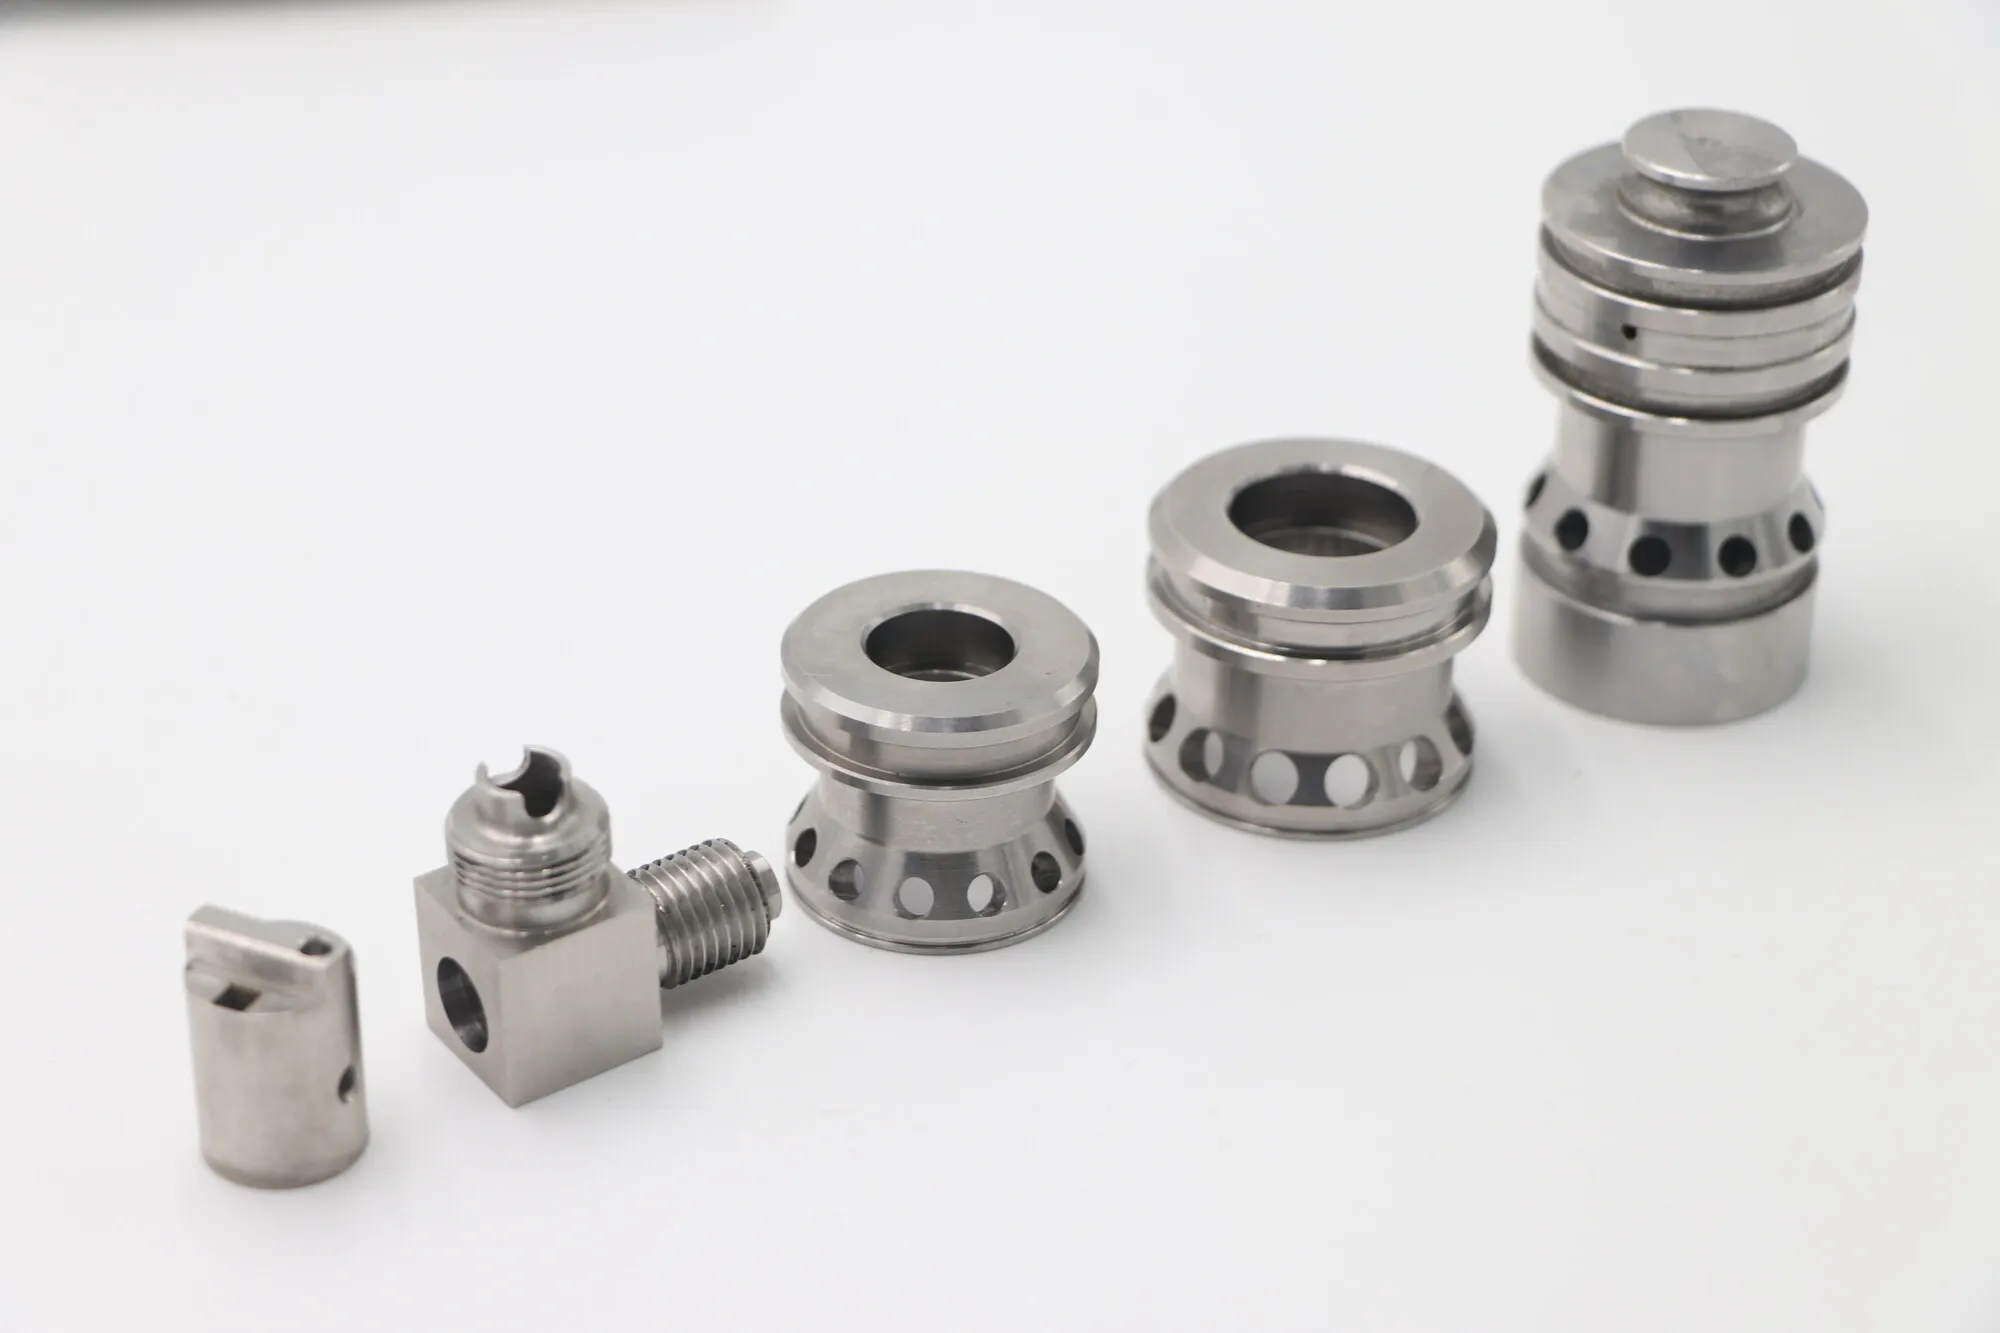
Cross-drilled spools and cages, anodized sleeves, knurled knobs and polished sanitary fittings — turned and milled in a single setup.
Five-axis housings and linkage arms, long frame rails, thin-wall lightweighted plates, clamp hardware, and machined PEEK, POM and steel.
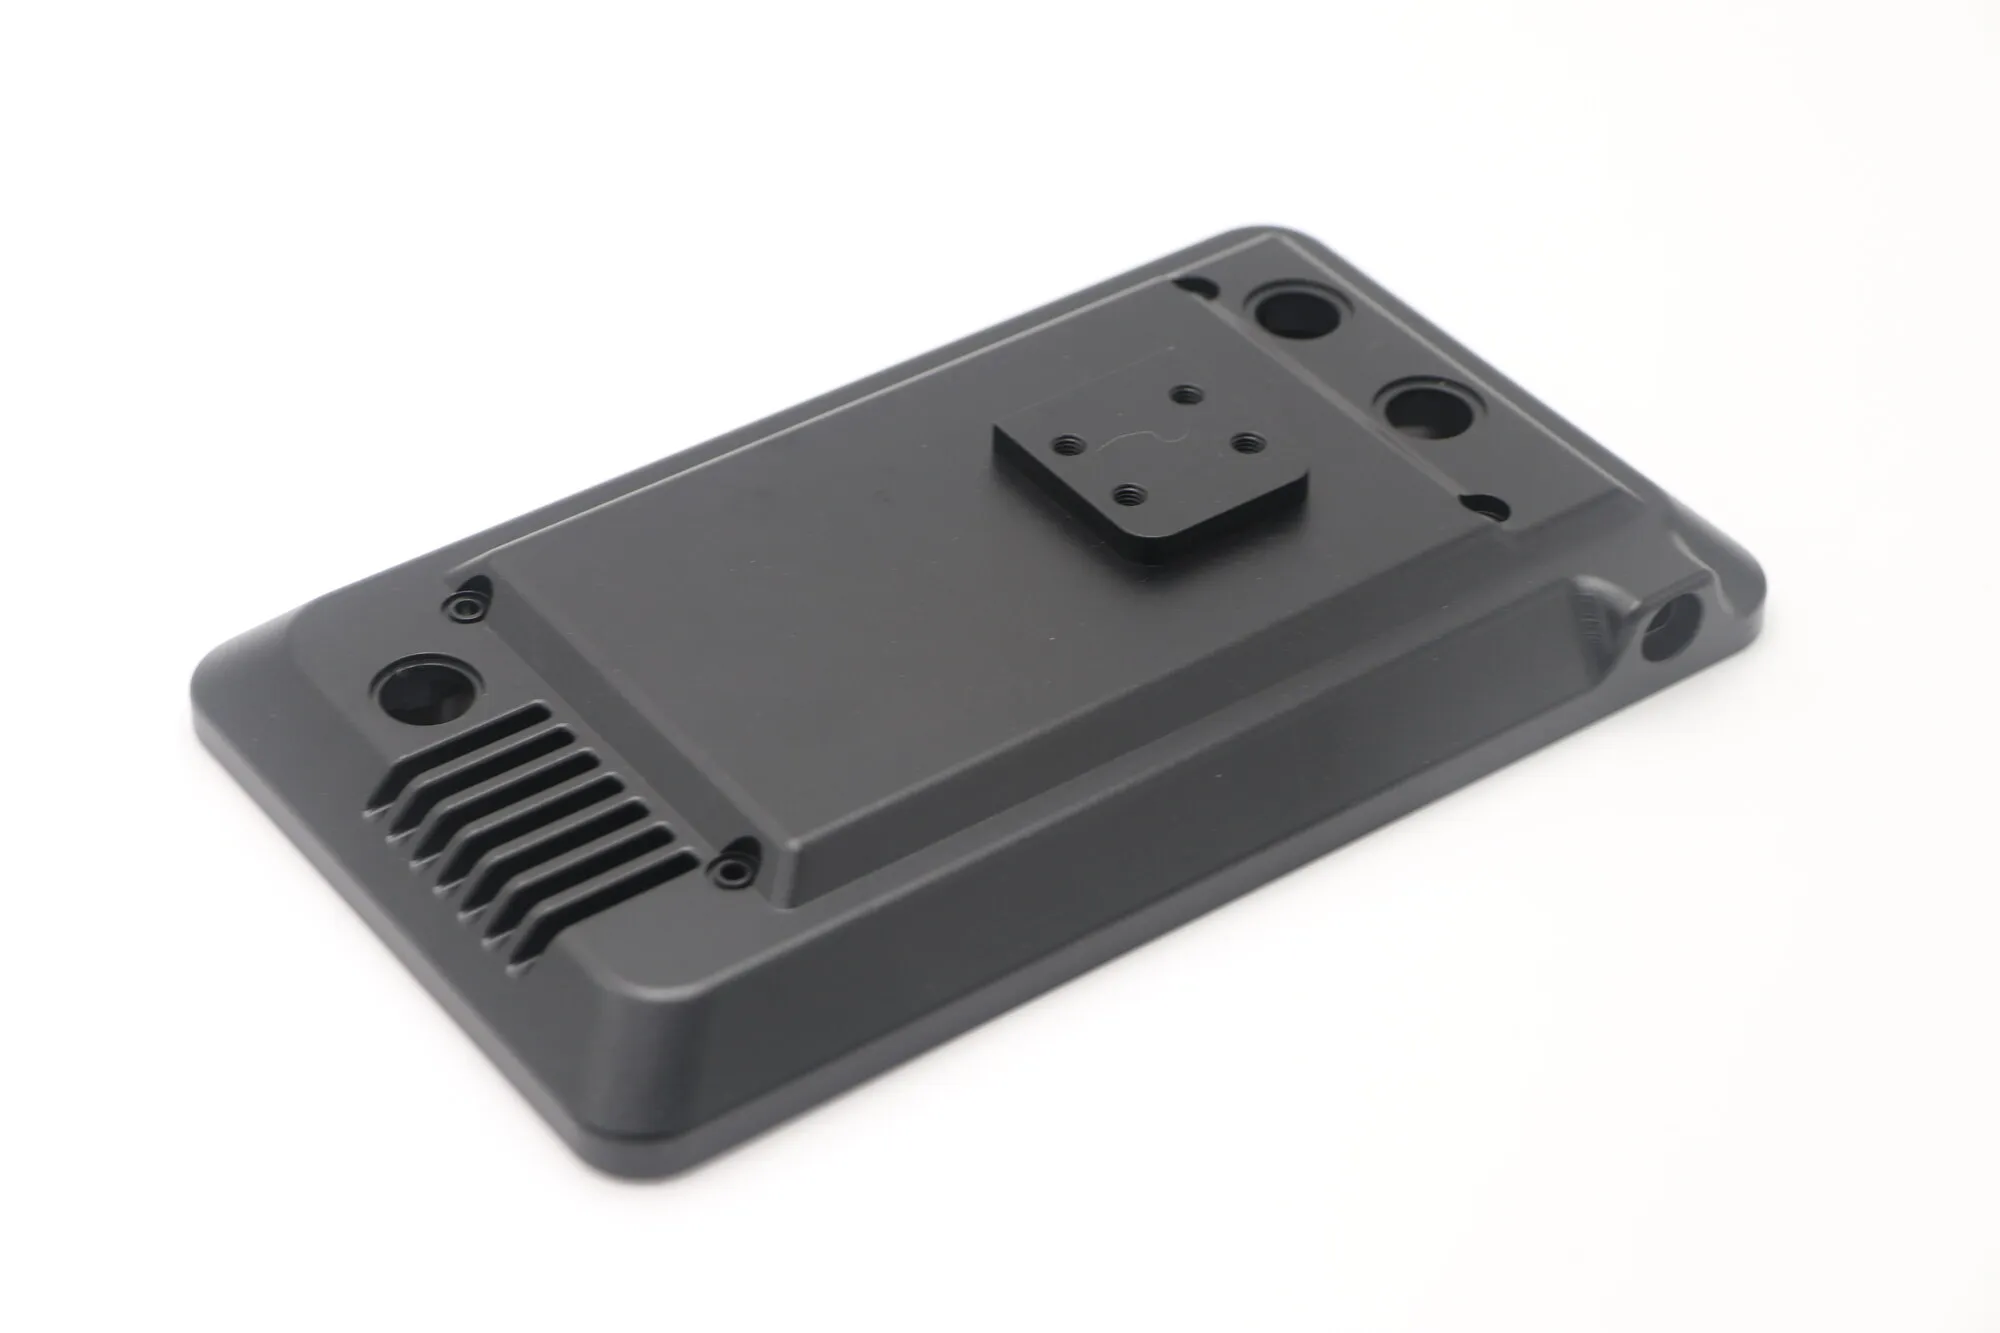
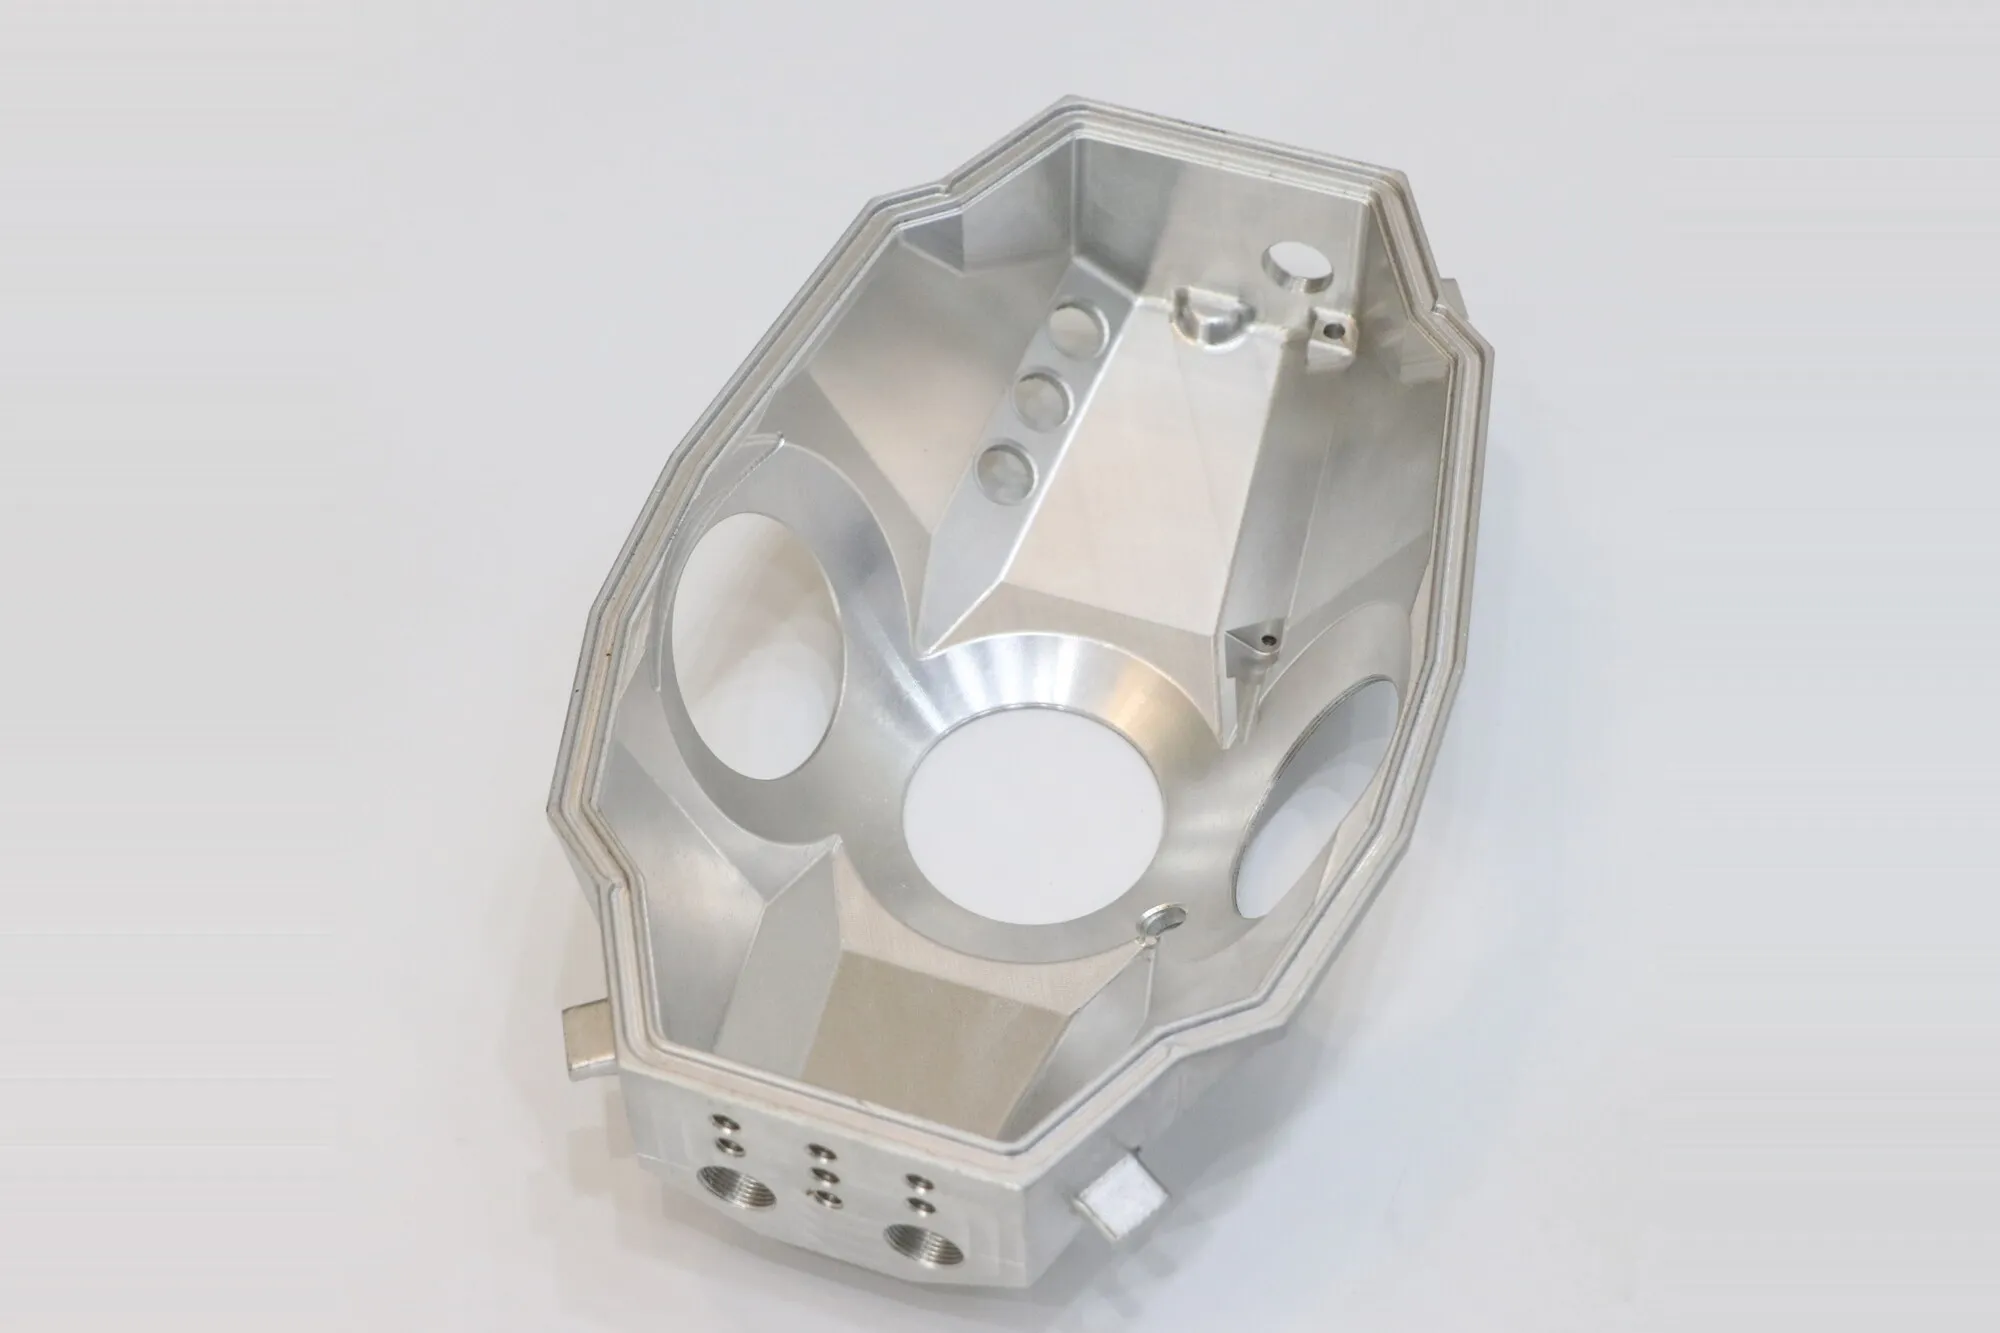
Matched body-and-cover sets, instrument and sensor housings, extruded shells, and large turned-and-milled housings with cosmetic finishes.
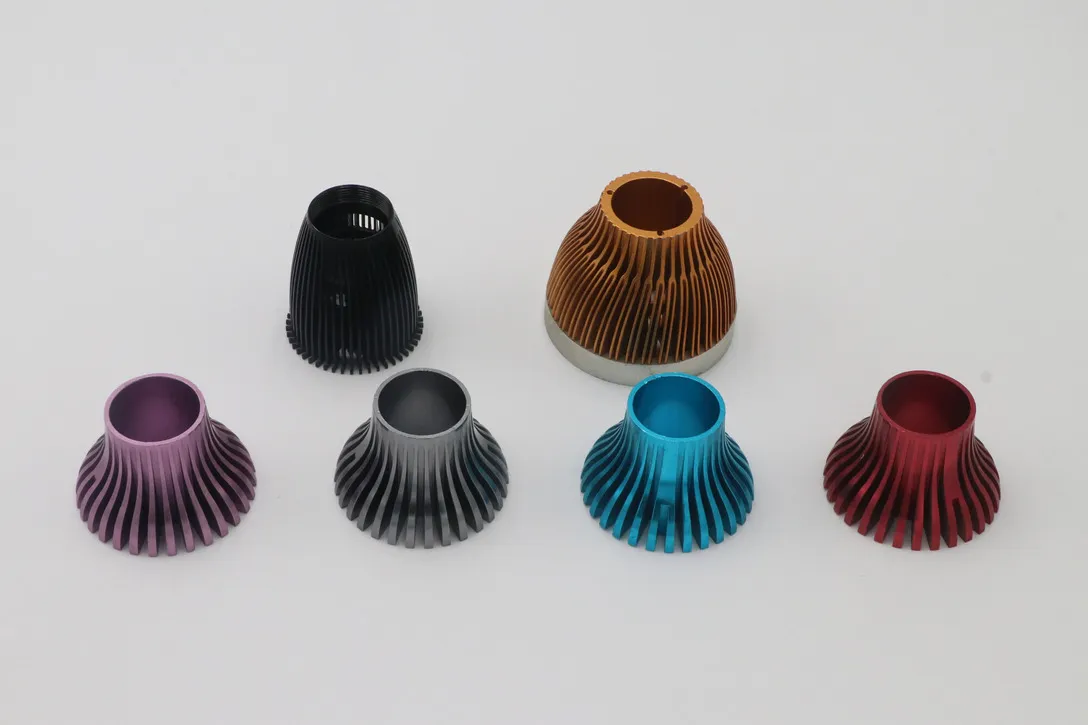
Radial-fin lamp heat sinks, extruded fin profiles machined to length, and large finned blocks.
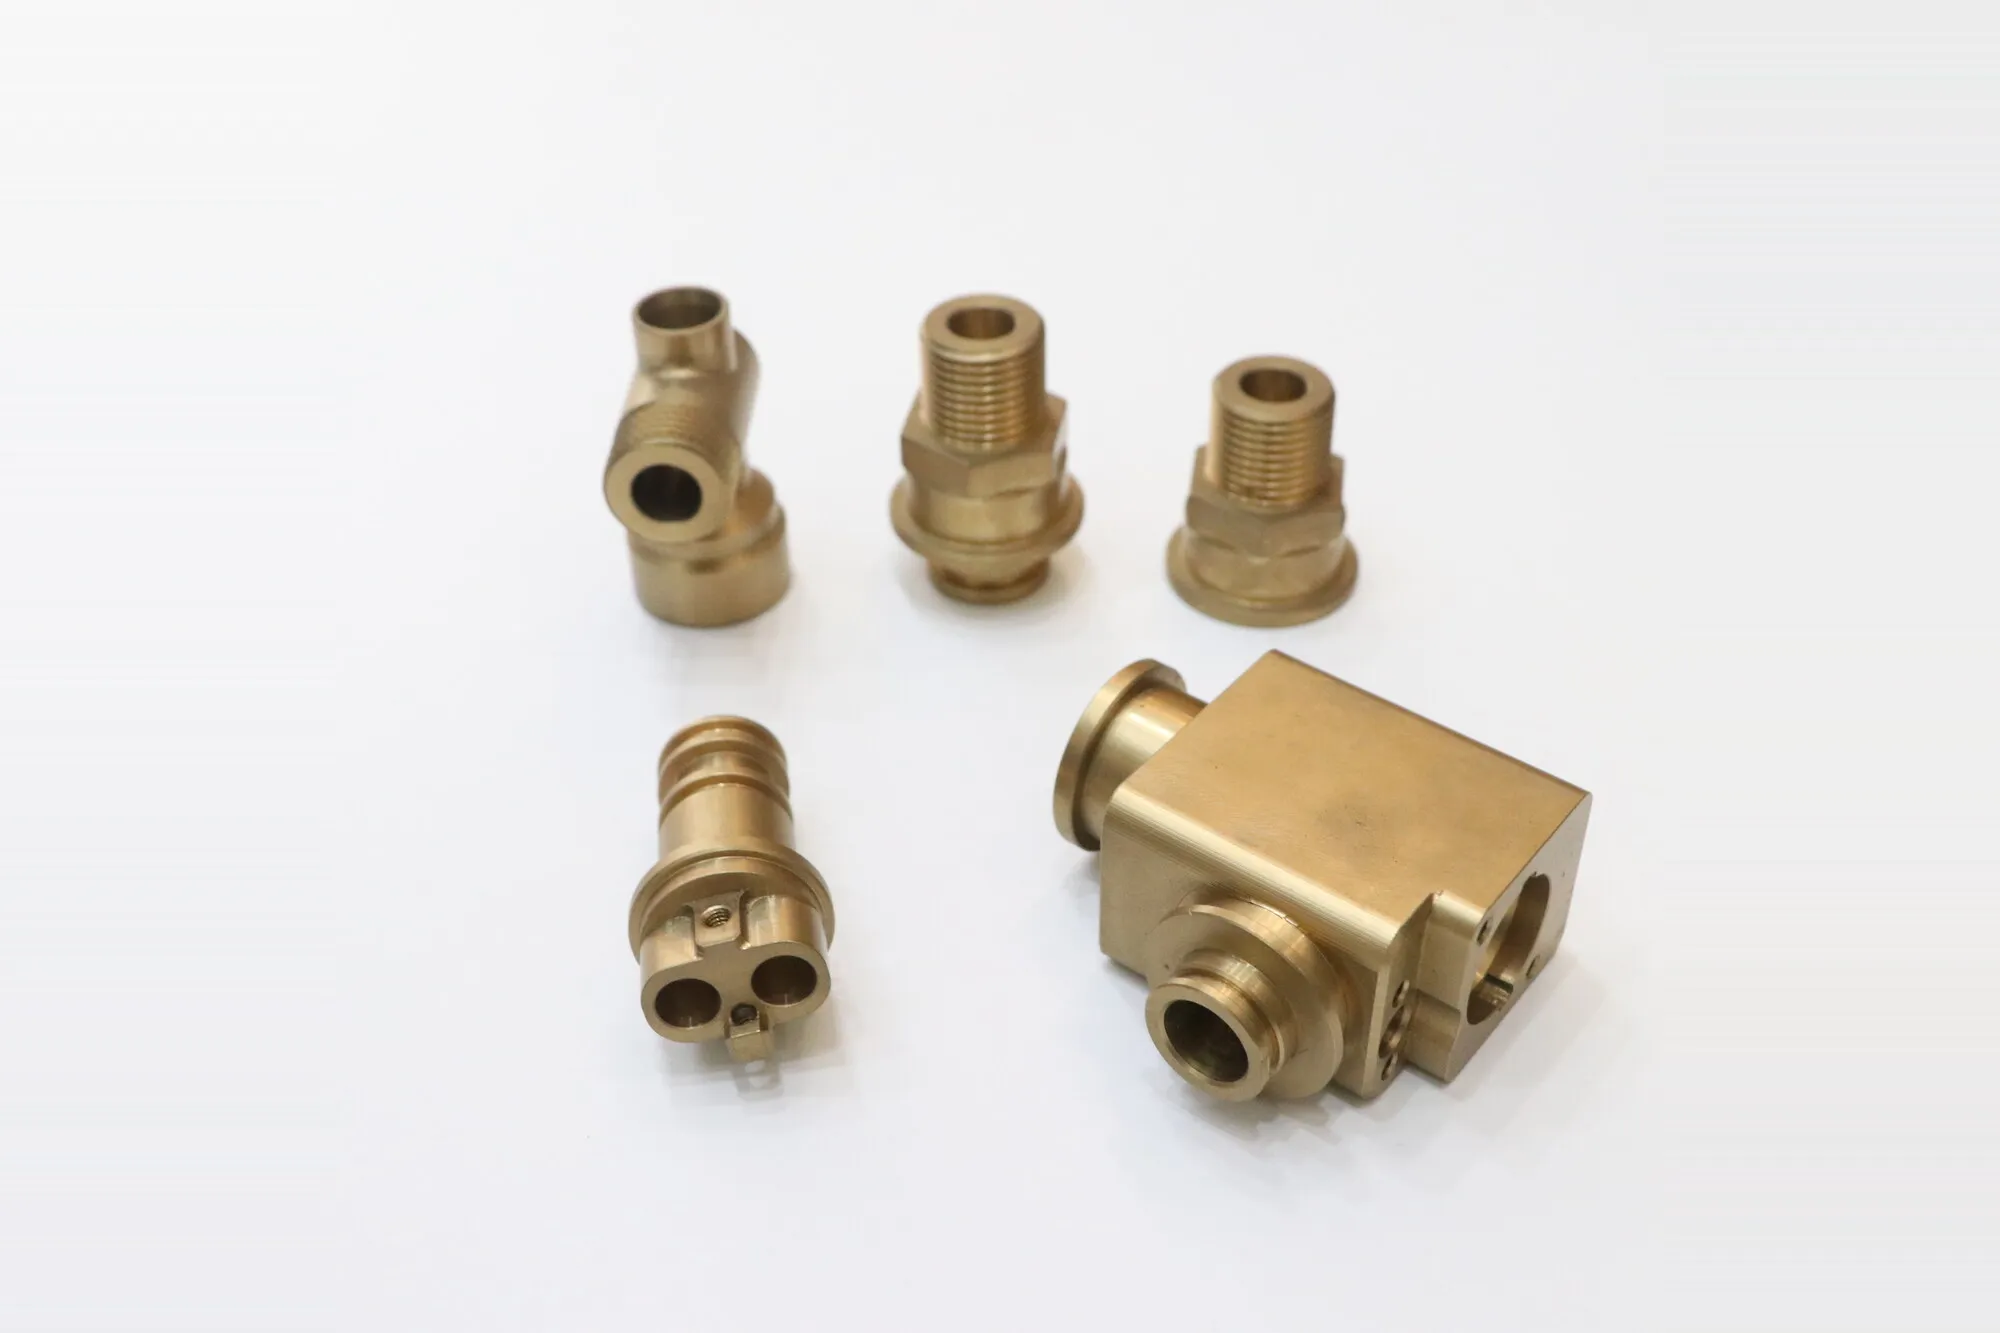
Brass valve bodies, stainless spools and orifice fittings, welded mesh filter cartridges, and machined flanges and seal housings.
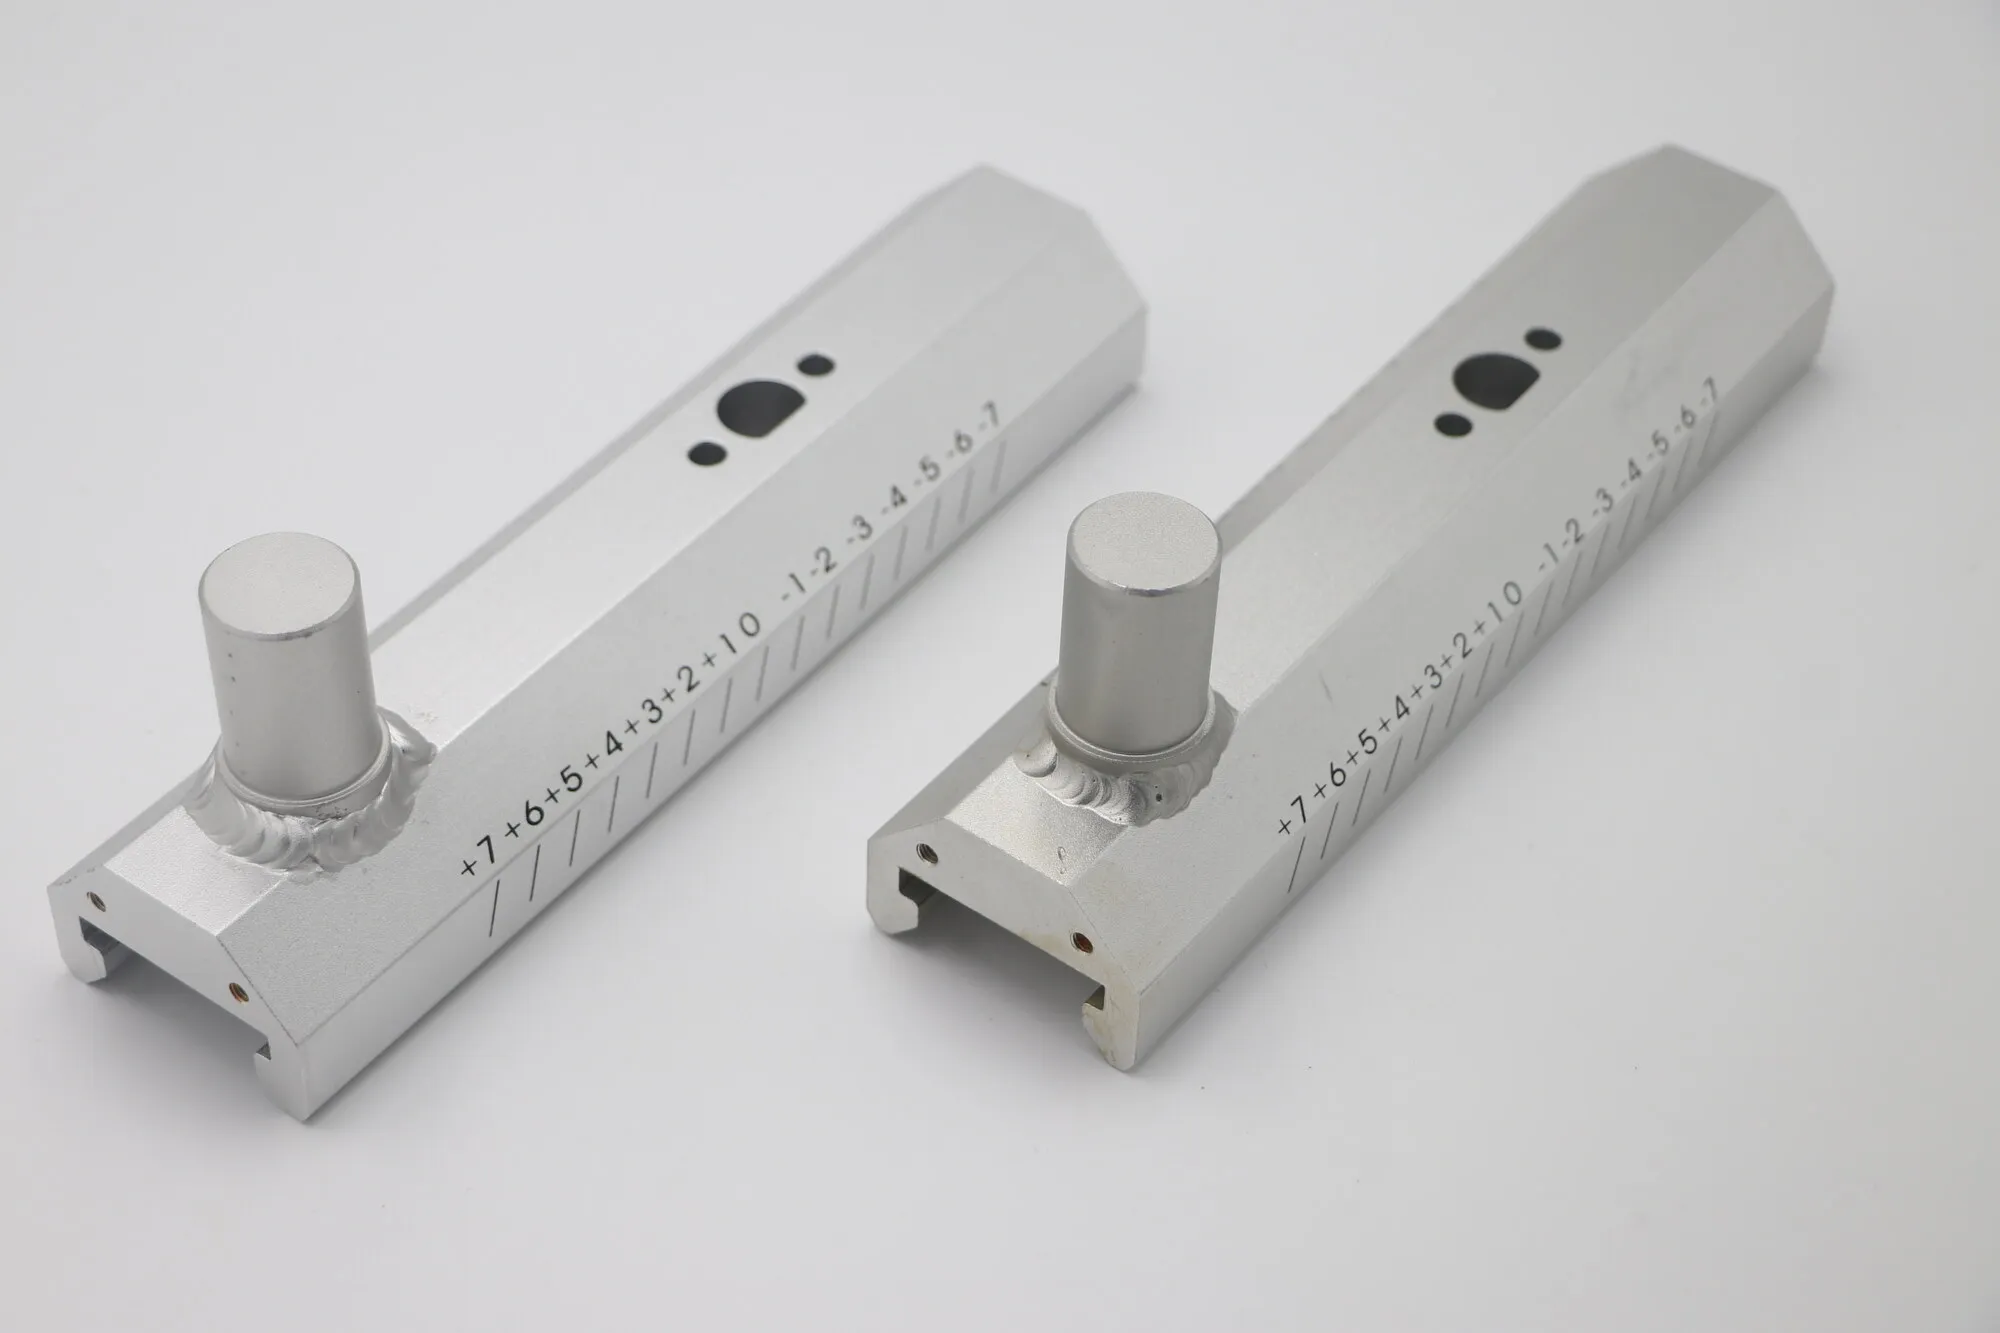
Extruded profiles machined to length, TIG-welded frame assemblies, laser-marked rails and assembled clamp hardware.
Four things worth knowing before you read the category pages, because they set what is worth asking us for.
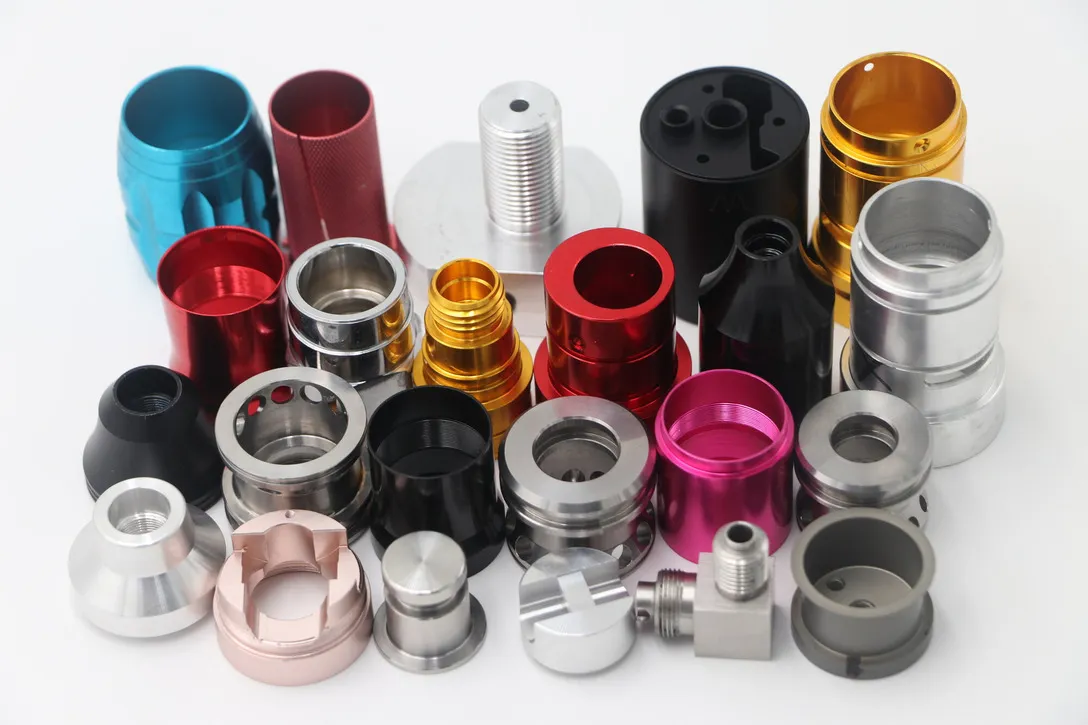
Not a one-off finish. The same part family runs in a full color range, with the coating thickness allowed for in the machining.
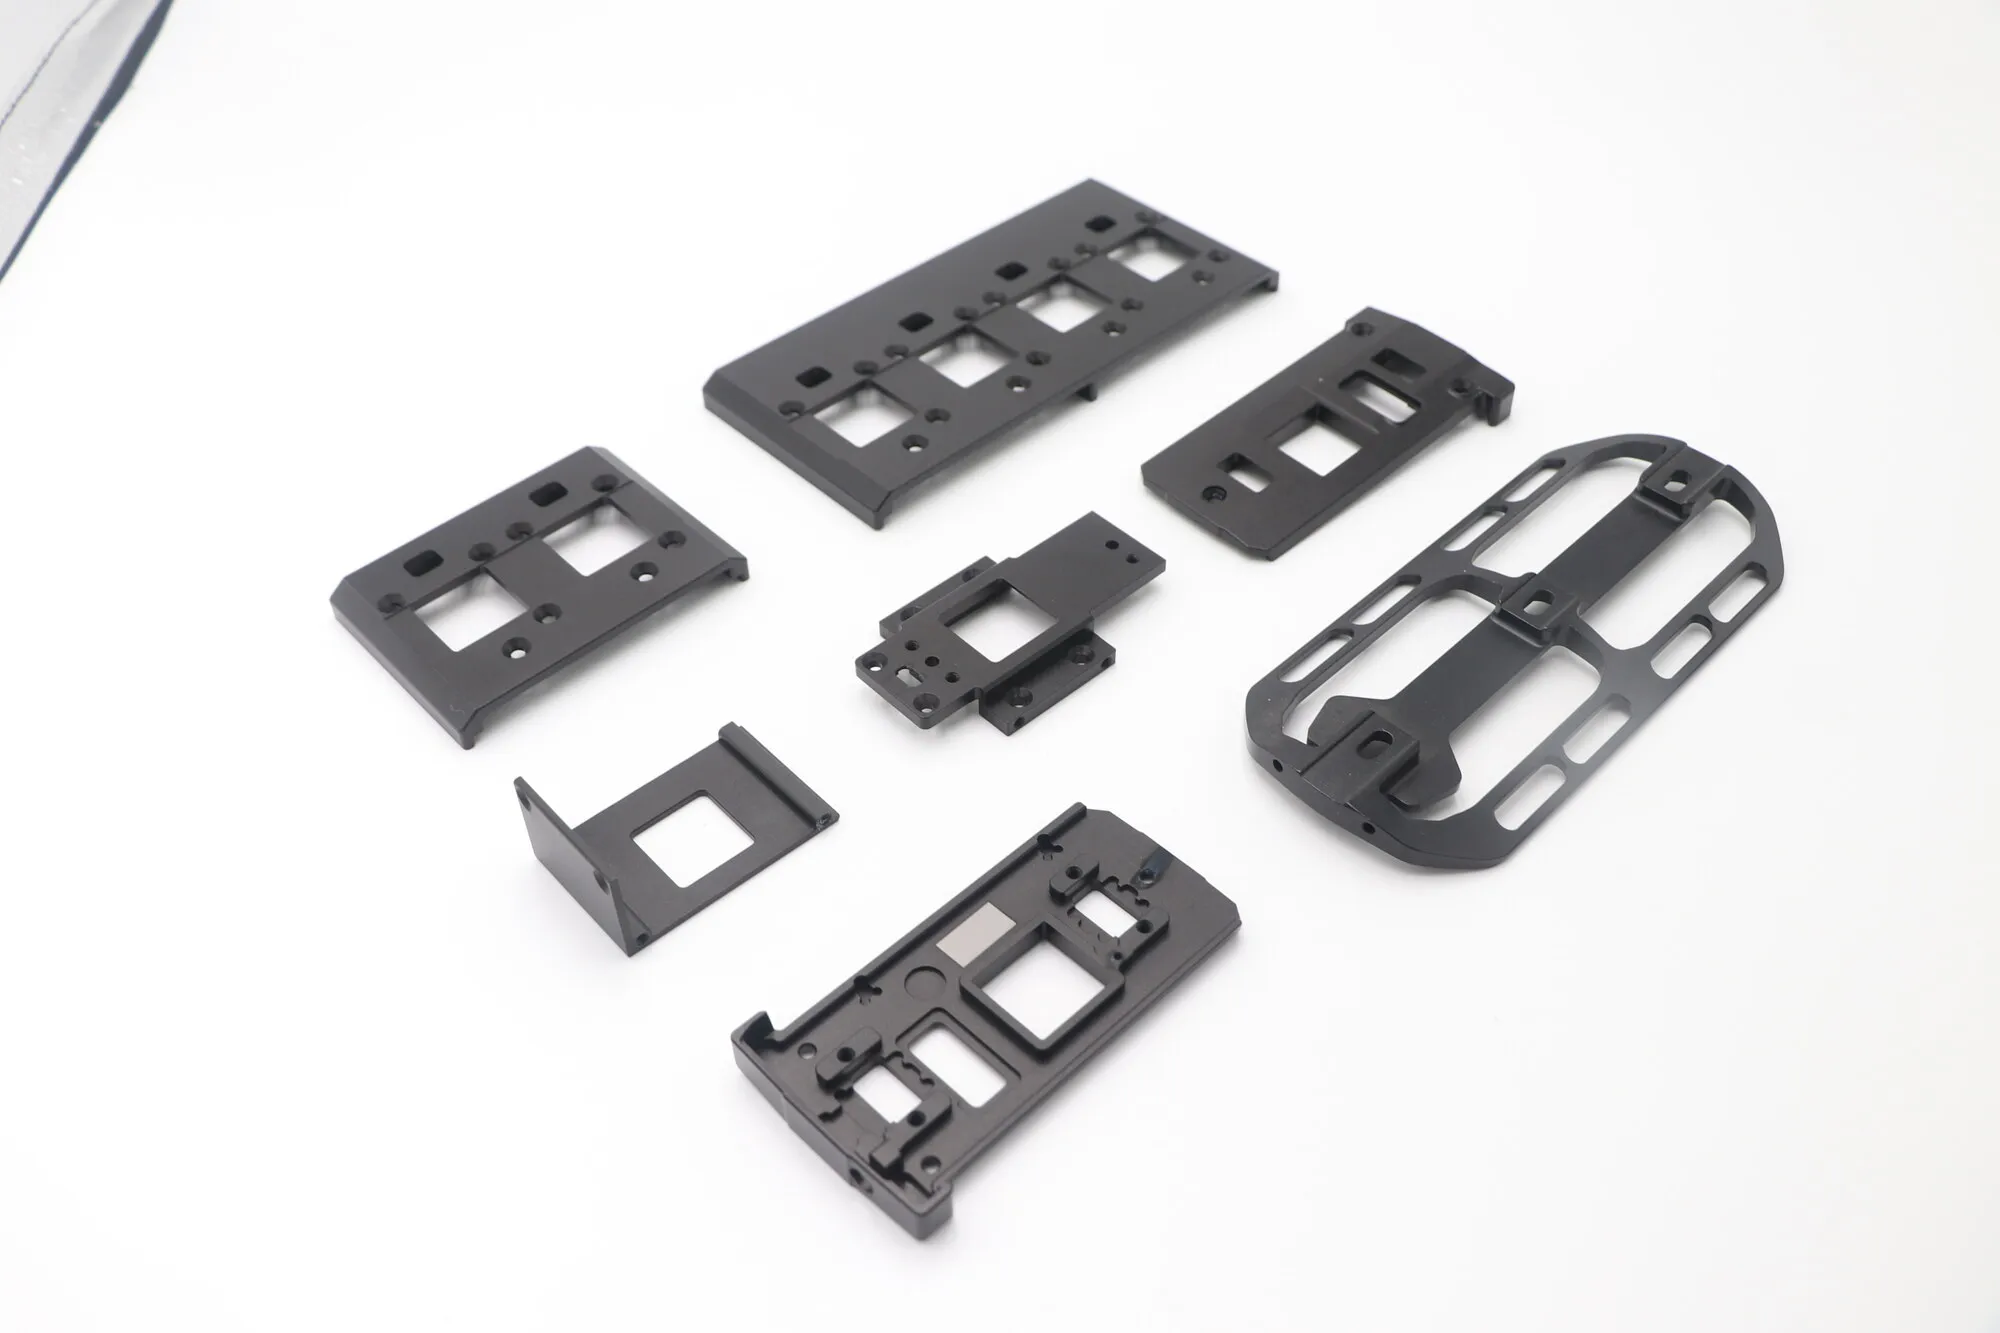
Sections down to around 0.8 mm in aluminum, where achievable tolerance is set by springback rather than by the cutter.
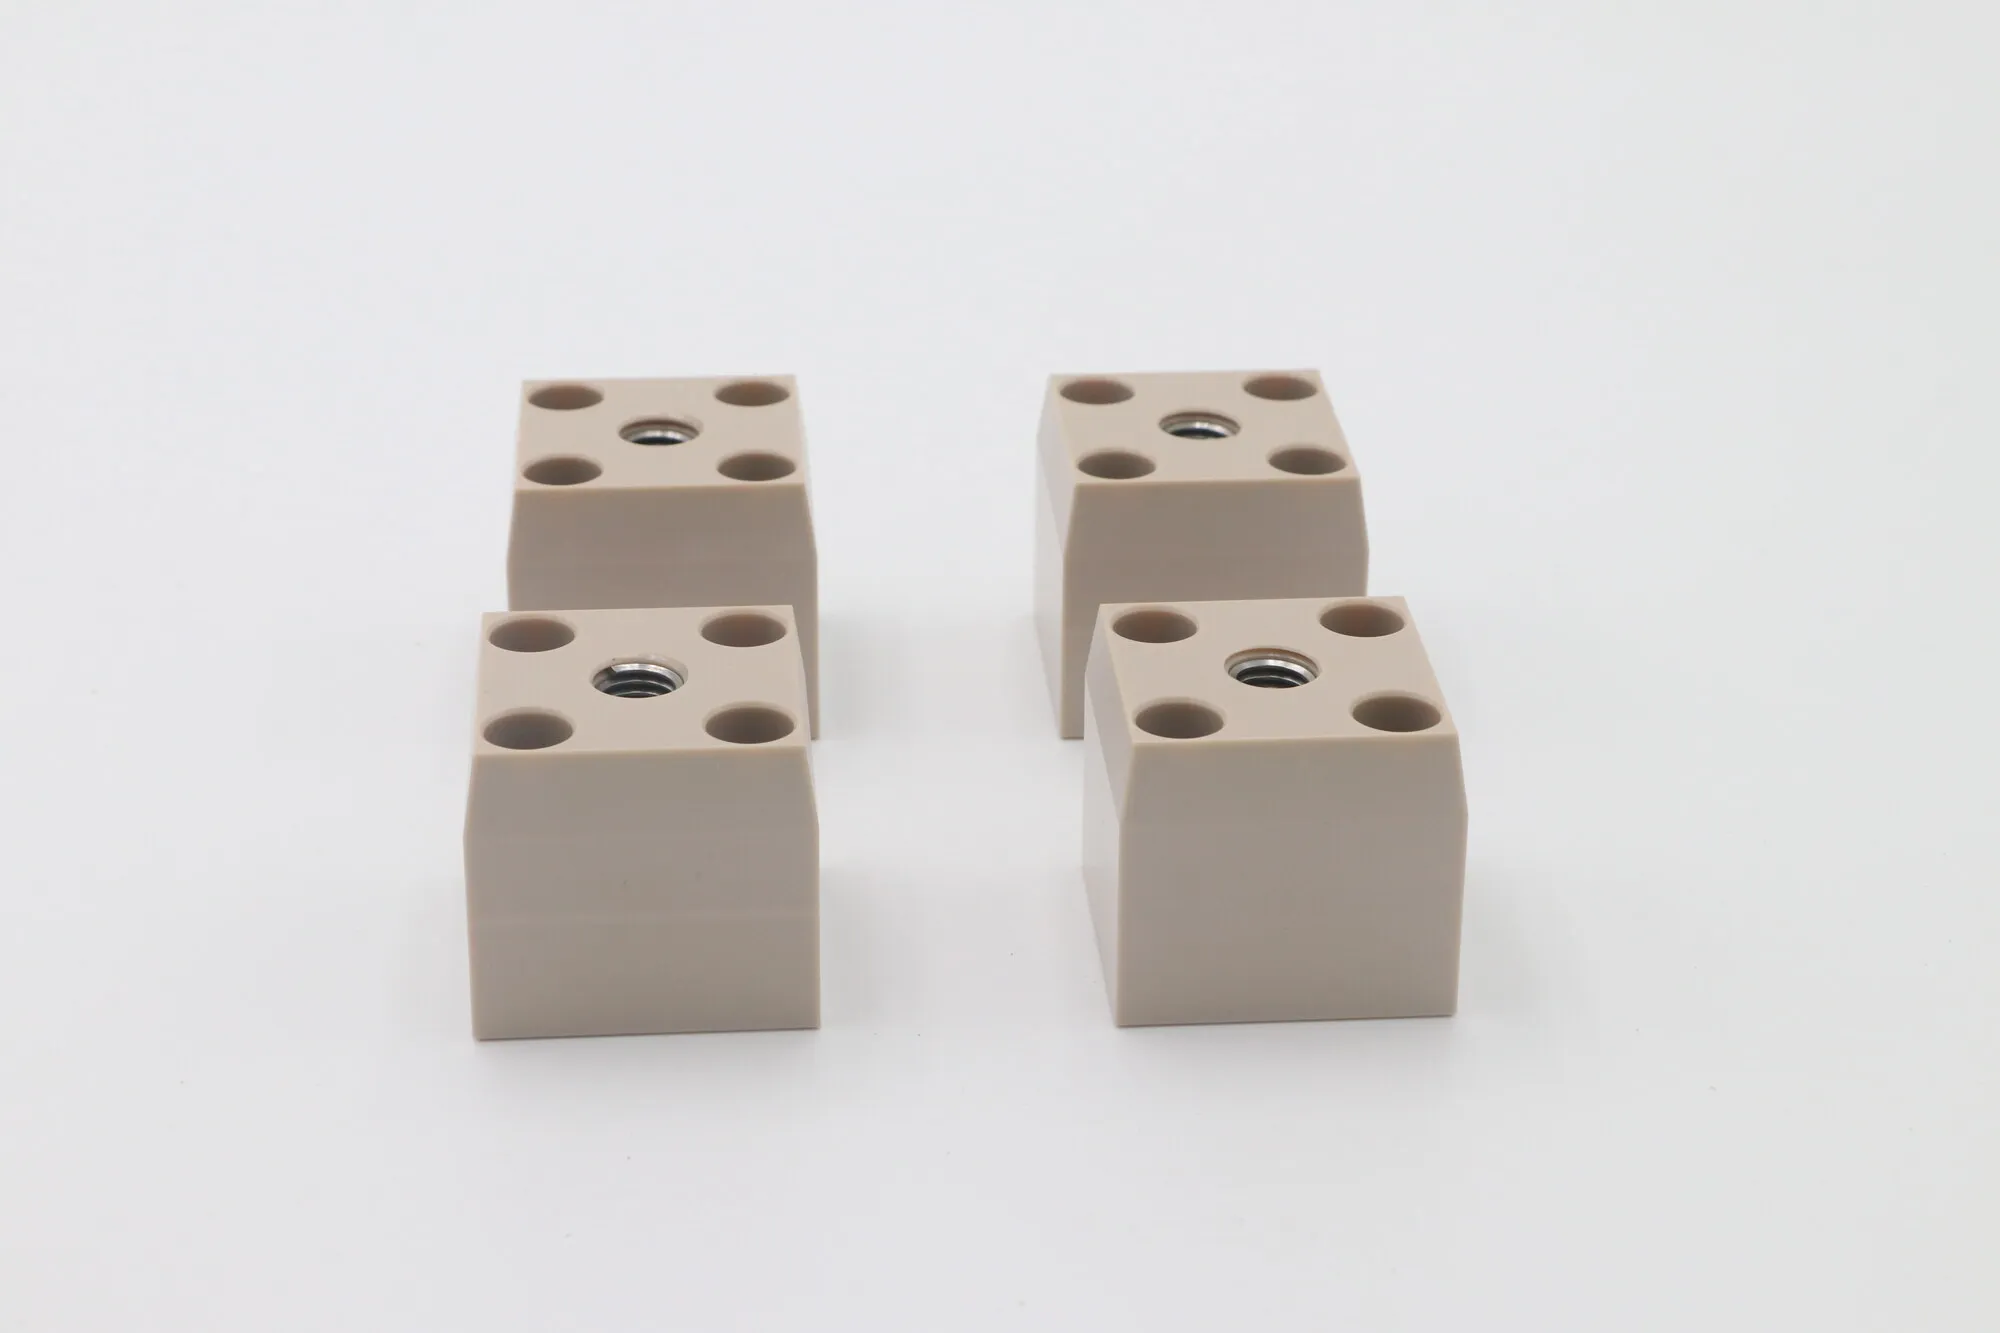
PEEK and POM machined alongside aluminum and steel — for insulating, sliding and chemically exposed parts.
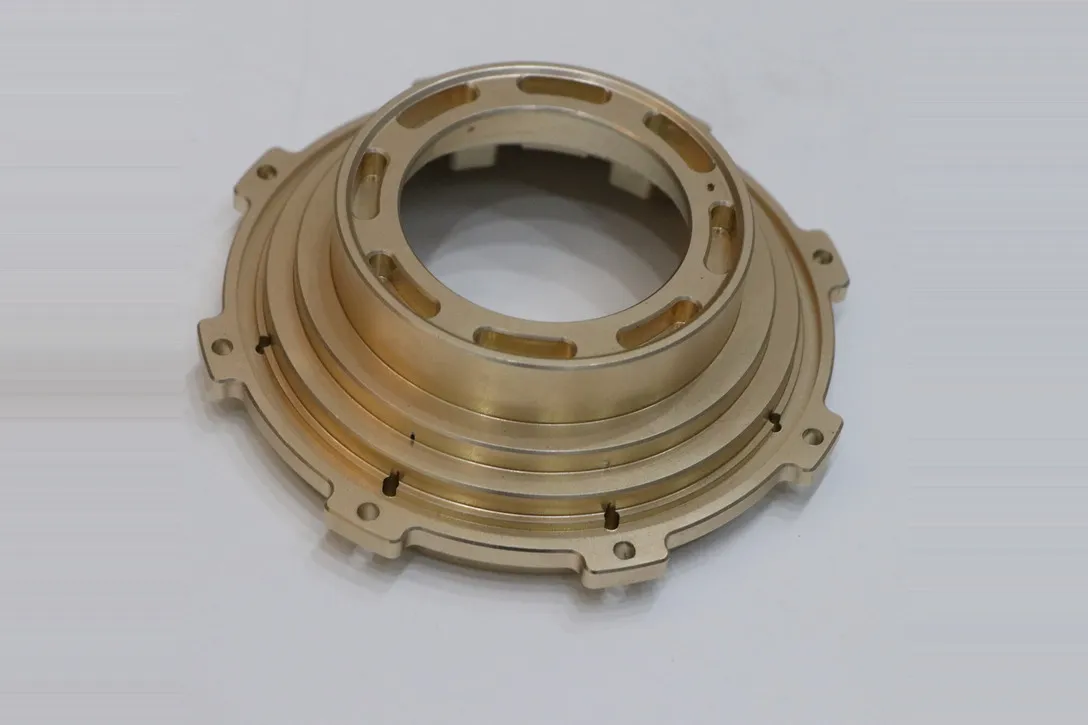
Concentric lands turned on one reference, and cross-holes deburred without rounding the surface a seal runs against.
The same parts, before they were photographed on a bench.
Flanges and housings stacked off the lathe.
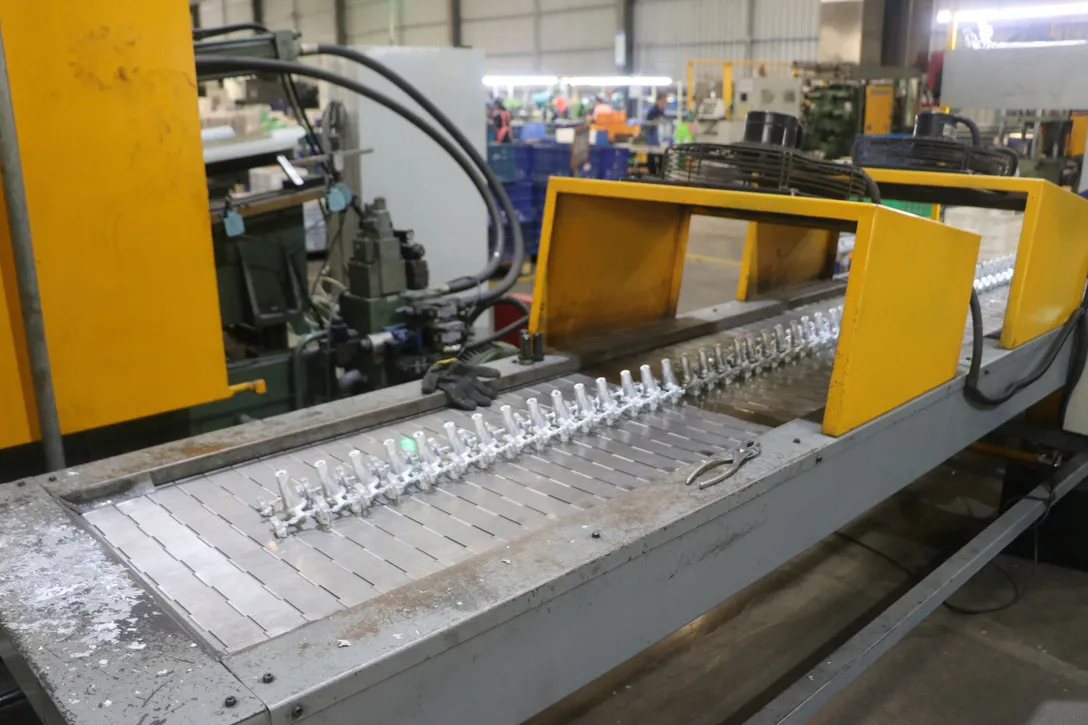
Aluminum components moving through a downstream handling stage before further processing.
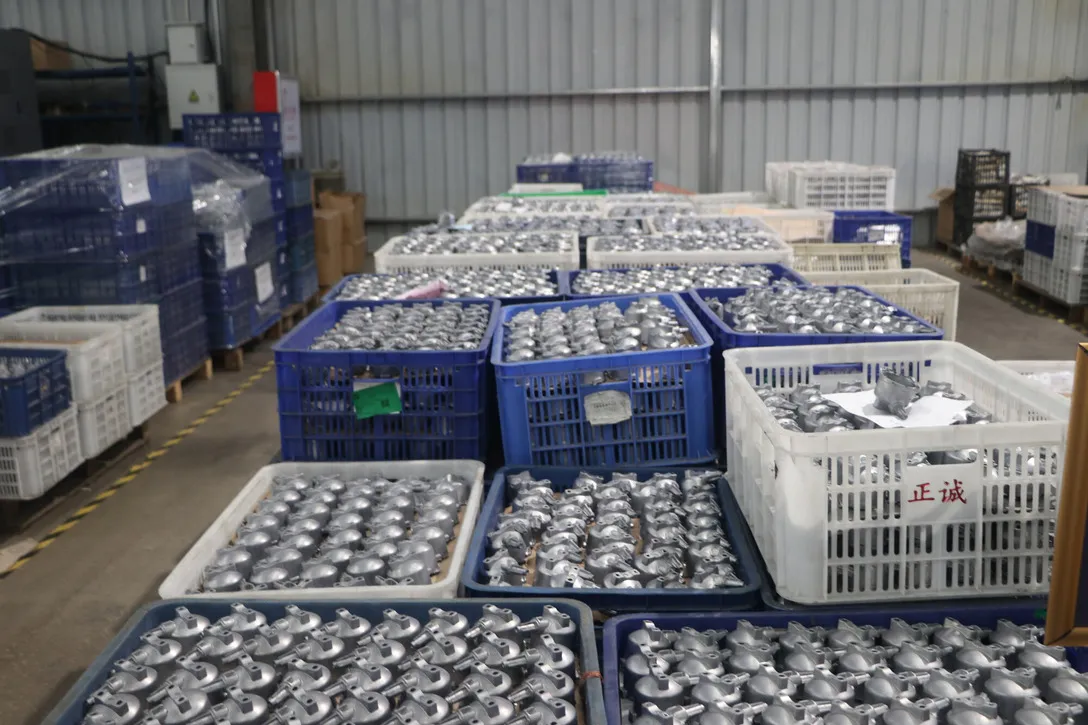
Finished parts crated and waiting on QC.
We read the drawing before we price it, and come back on anything that will fight the process — a tolerance that cannot hold, a wall that will distort, a feature that needs an extra setup you may not need to pay for.
Priced against the routing we would actually use, with the alternatives costed where there is a real choice — machined from solid against extrusion, or one setup against two.
Measured against the drawing and reported before the batch runs, so a disagreement about a dimension surfaces on one part rather than on five hundred.
Machining, welding, anodizing, plating and assembly coordinated under one order, so the finish allowance is built into the machining rather than discovered afterwards.
No — everything shown was made to a customer's drawing, and none of it is a catalogue item. The pages exist as evidence of what we can hold: geometry, tolerance, material and finish. If something here resembles what you need, send your own drawing and we will quote against that.
Much of this work is made to customers' drawings under confidentiality, so we show the parts without the markings, logos and part numbers that would identify who they were made for. Where a photograph carried a customer's branding we left that photograph out rather than editing it. We would extend the same treatment to your parts.
From prototype quantities through to repeat production. The economics change across that range and so does the right process: a handful of parts is usually machined from solid, while a few thousand may justify a custom extrusion or dedicated fixturing. Tell us the quantity you actually need, and the annual volume if it is a repeat part, and we will quote the route that suits it.
Yes, and it is worth doing under one order rather than separately. The most common problem with splitting them is the finish allowance: anodize and plating add thickness, and if the machining was quoted without knowing the finish, close-fitting features come back out of tolerance. Coordinating them means we machine to the post-finish dimension and, where parts mate, finish them as a set.
Aluminum most of all — 6061 and 6063 — plus 303, 304 and 316 stainless, brass, carbon and alloy steels, titanium, and engineering plastics including PEEK and POM. Our materials pages cover the common choices and how each behaves in machining. If your drawing calls out a material by standard rather than grade, send the standard and we will confirm what we can source.
A STEP file and a drawing, the material, the quantity, and — most usefully — which one or two features actually control the fit. That last point saves the most money: a drawing where every dimension is tight costs far more than one where the critical features are identified and the rest are opened up, and it is usually more reliable in production too. Also say whether tolerances are to be met before or after finishing.
Upload a STEP file and drawing with the material, quantity, critical tolerances and finish requirements. We will review it for manufacturability and come back with a quotation.
Get a Quote