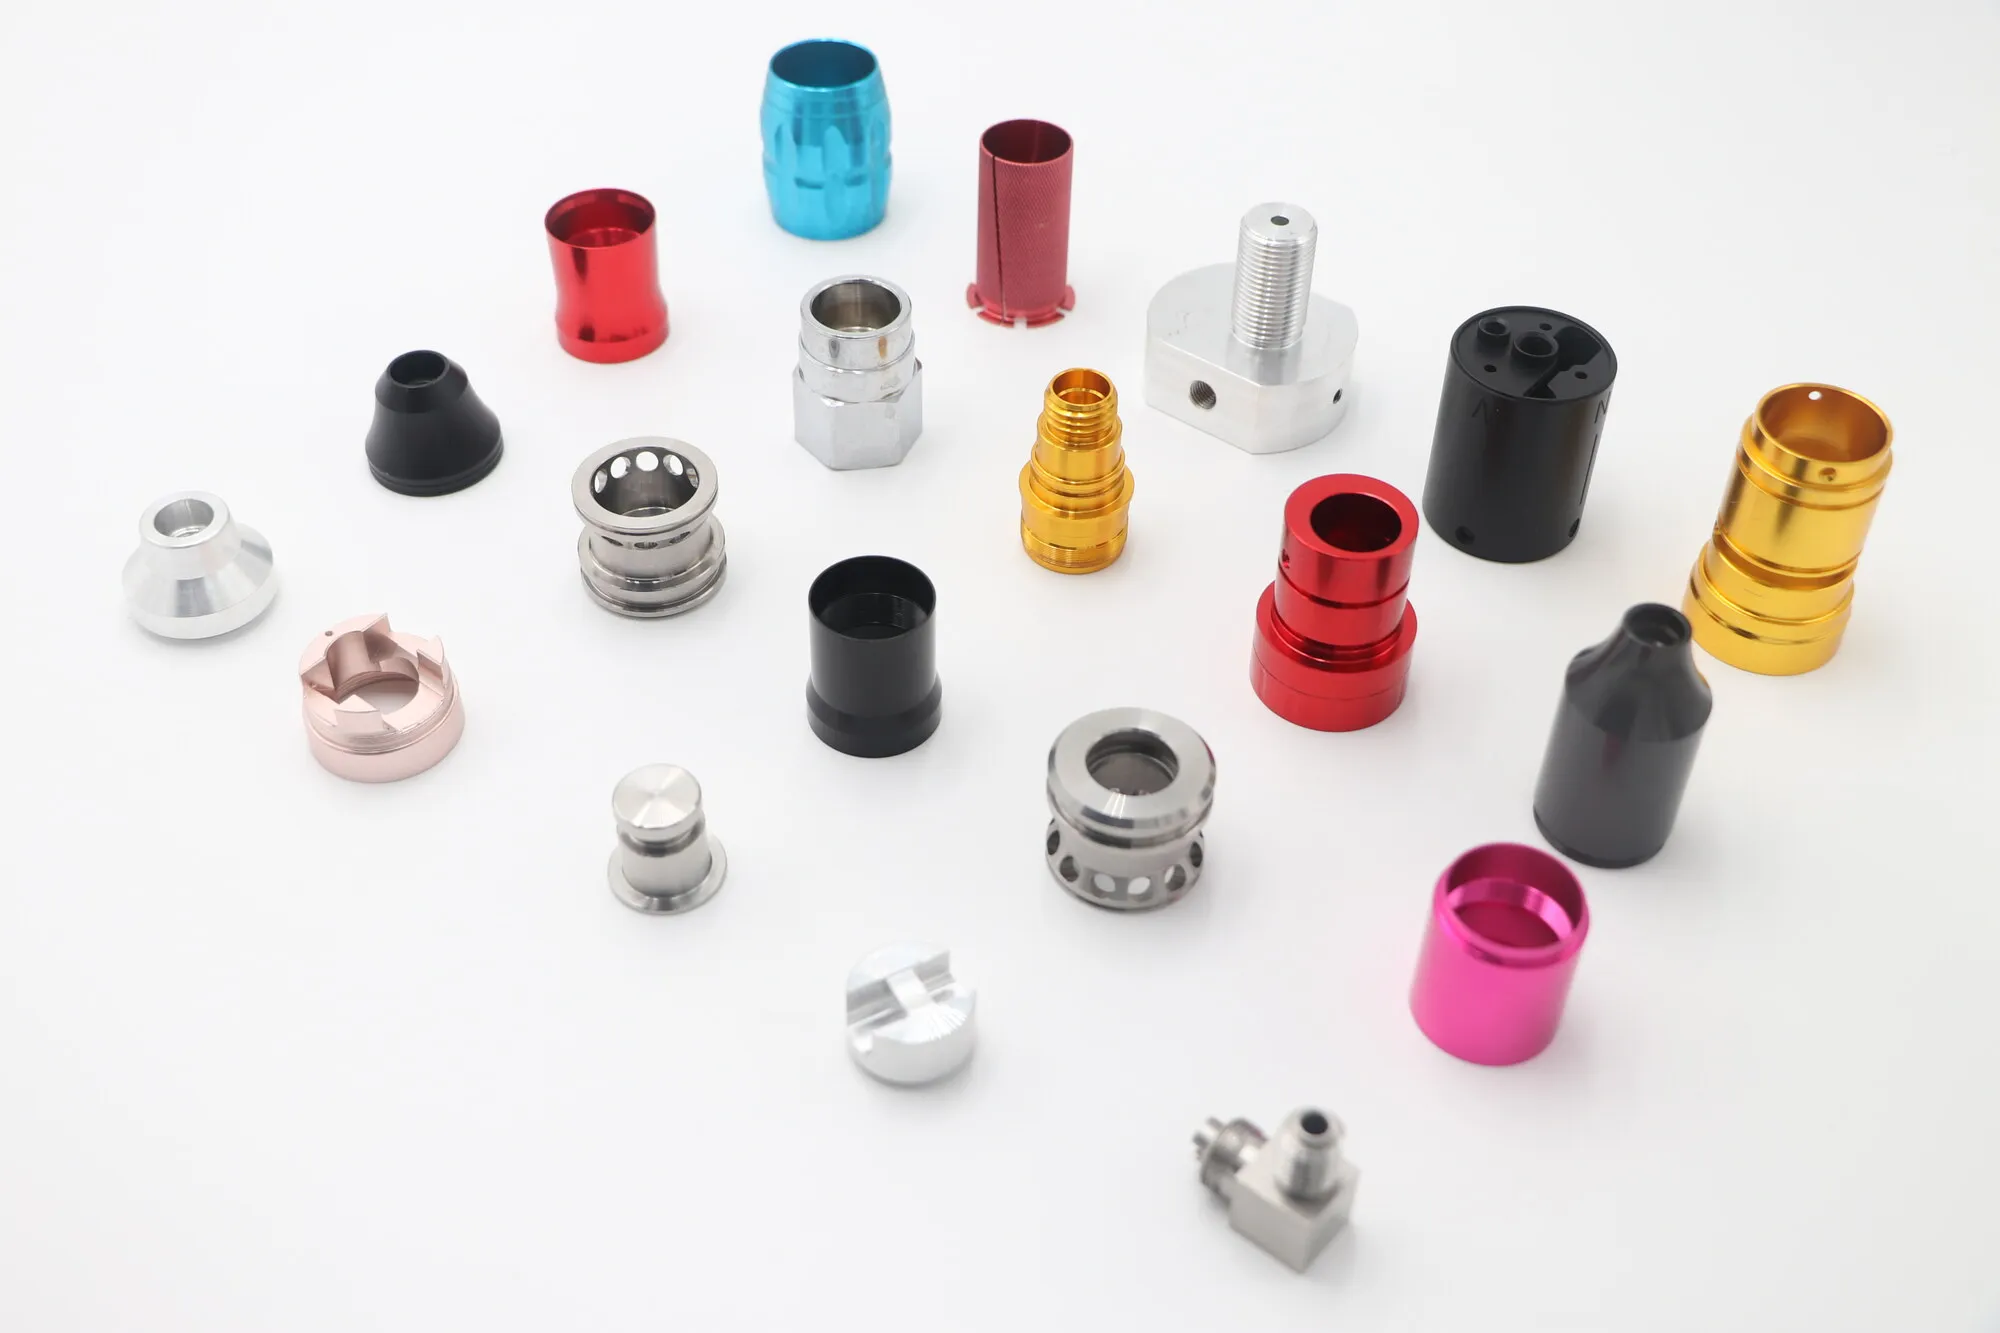
Turned fittings
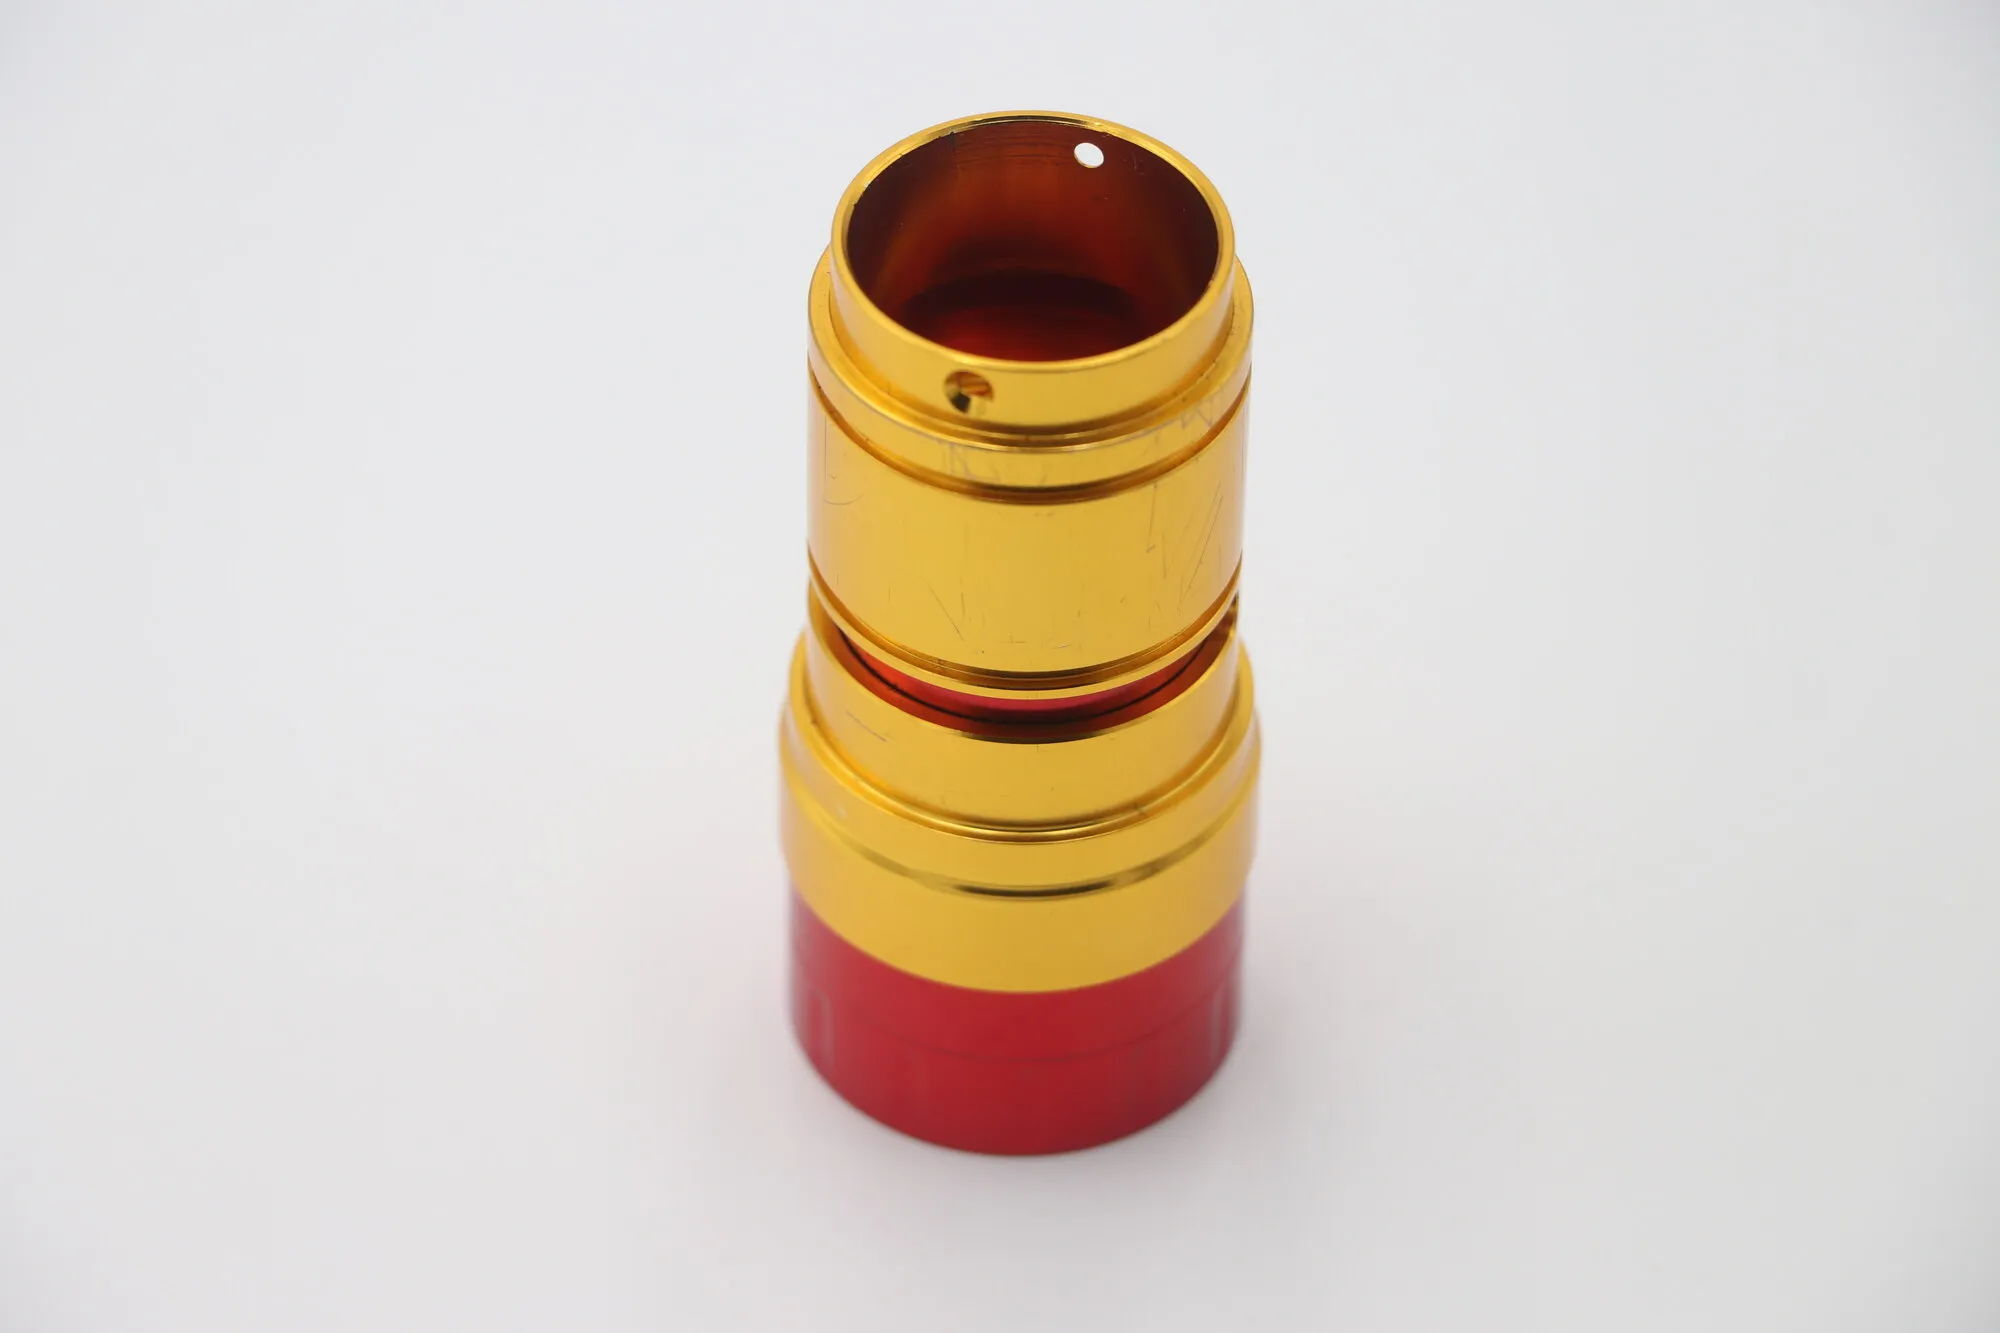
Mixed-color batch from a repeat production run.
Turned parts from 6061 and 6063 aluminum, 303/304/316 stainless and brass — single-setup mill-turn work through to cross-drilled, slotted and color-anodized finished components.
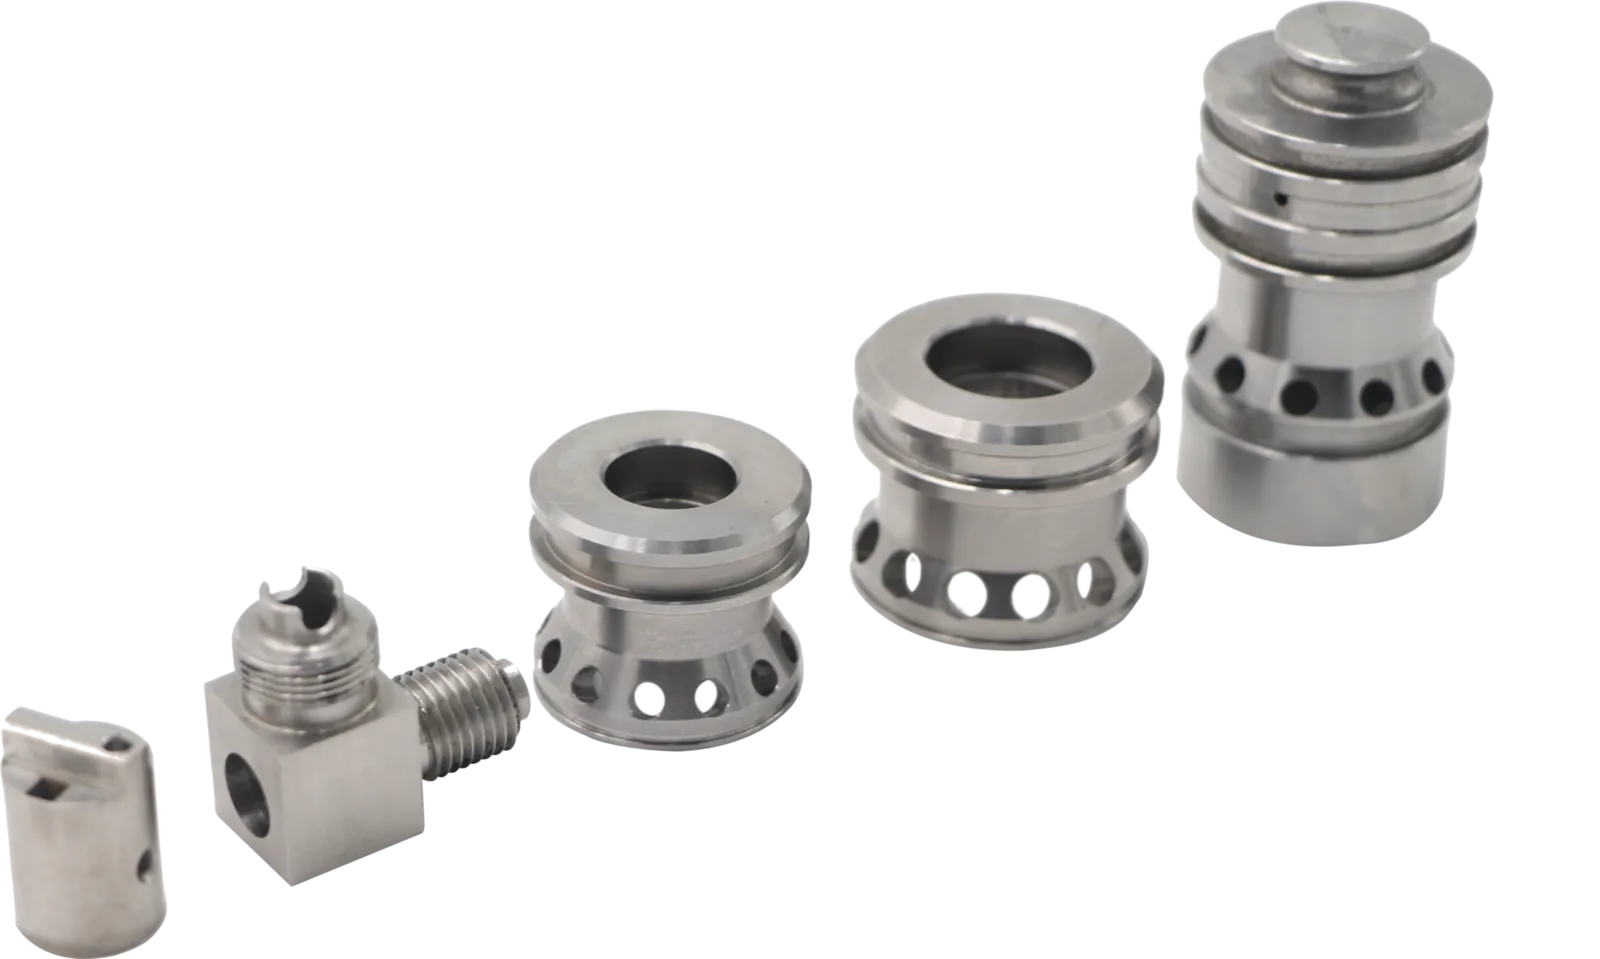
Most of the parts below are not simply turned. They carry cross-drilled ports, milled slots, knurled grips and threads that are cut while the part is still on the same machine, because every time a component is re-fixtured it inherits another chance to lose concentricity.
That matters most on sealing and bearing features. A spool that has to slide in a bore, or a fitting that has to seal against a face, depends on those surfaces being turned in a single reference — so we plan the setup around which features must not move relative to each other, and say so at quotation.
Small turned aluminum components in anodized and plated finishes. Finishing happens after machining, so thread fits and bore sizes are specified with the coating allowance already accounted for.
Mixed-color batch from a repeat production run.
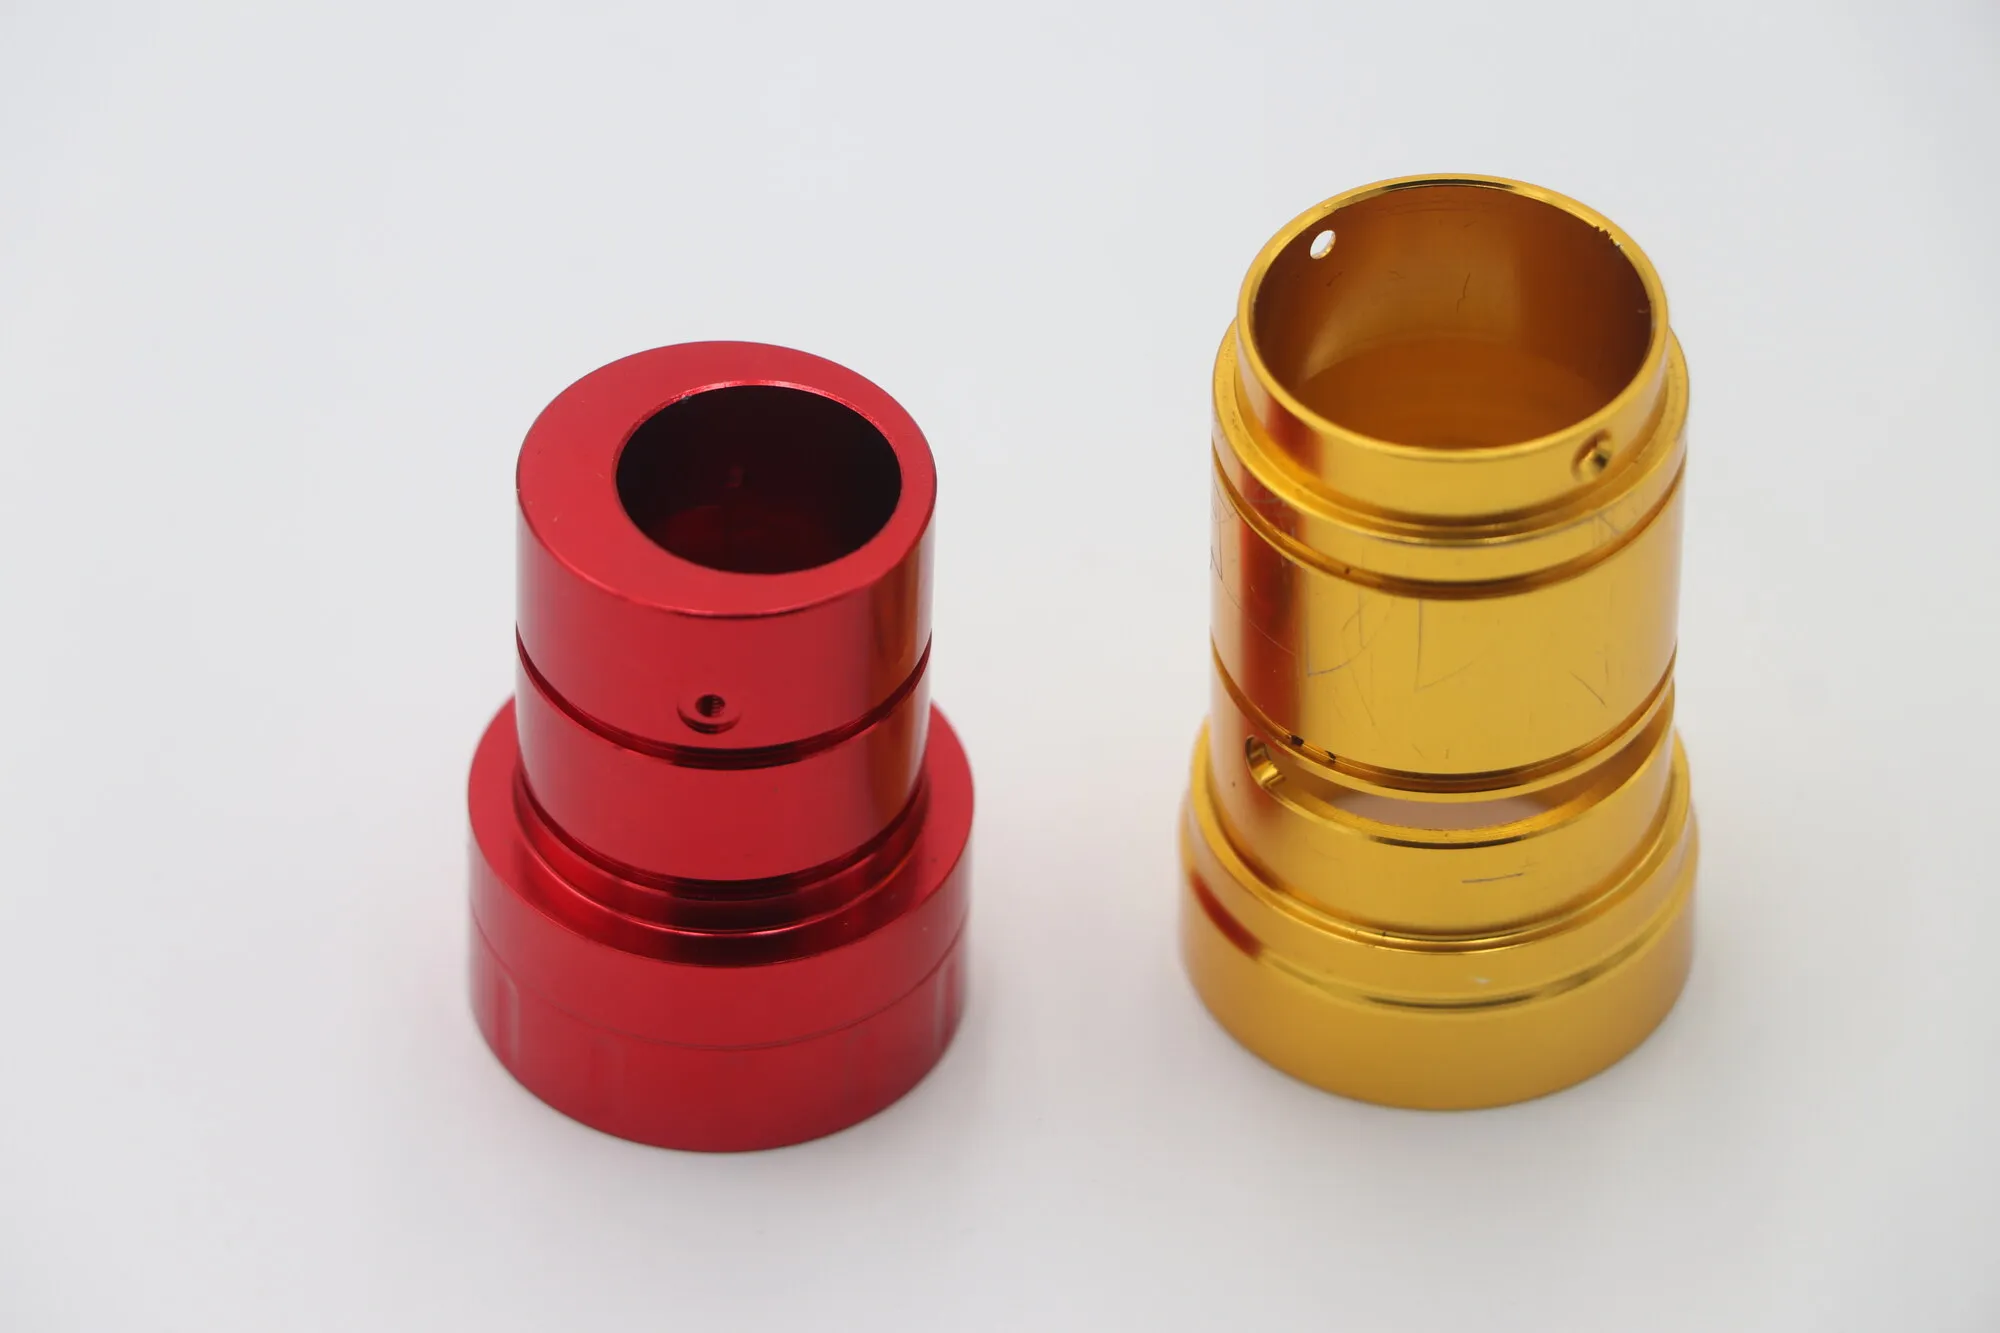
Multi-diameter sleeves turned in one setup so the steps stay concentric.
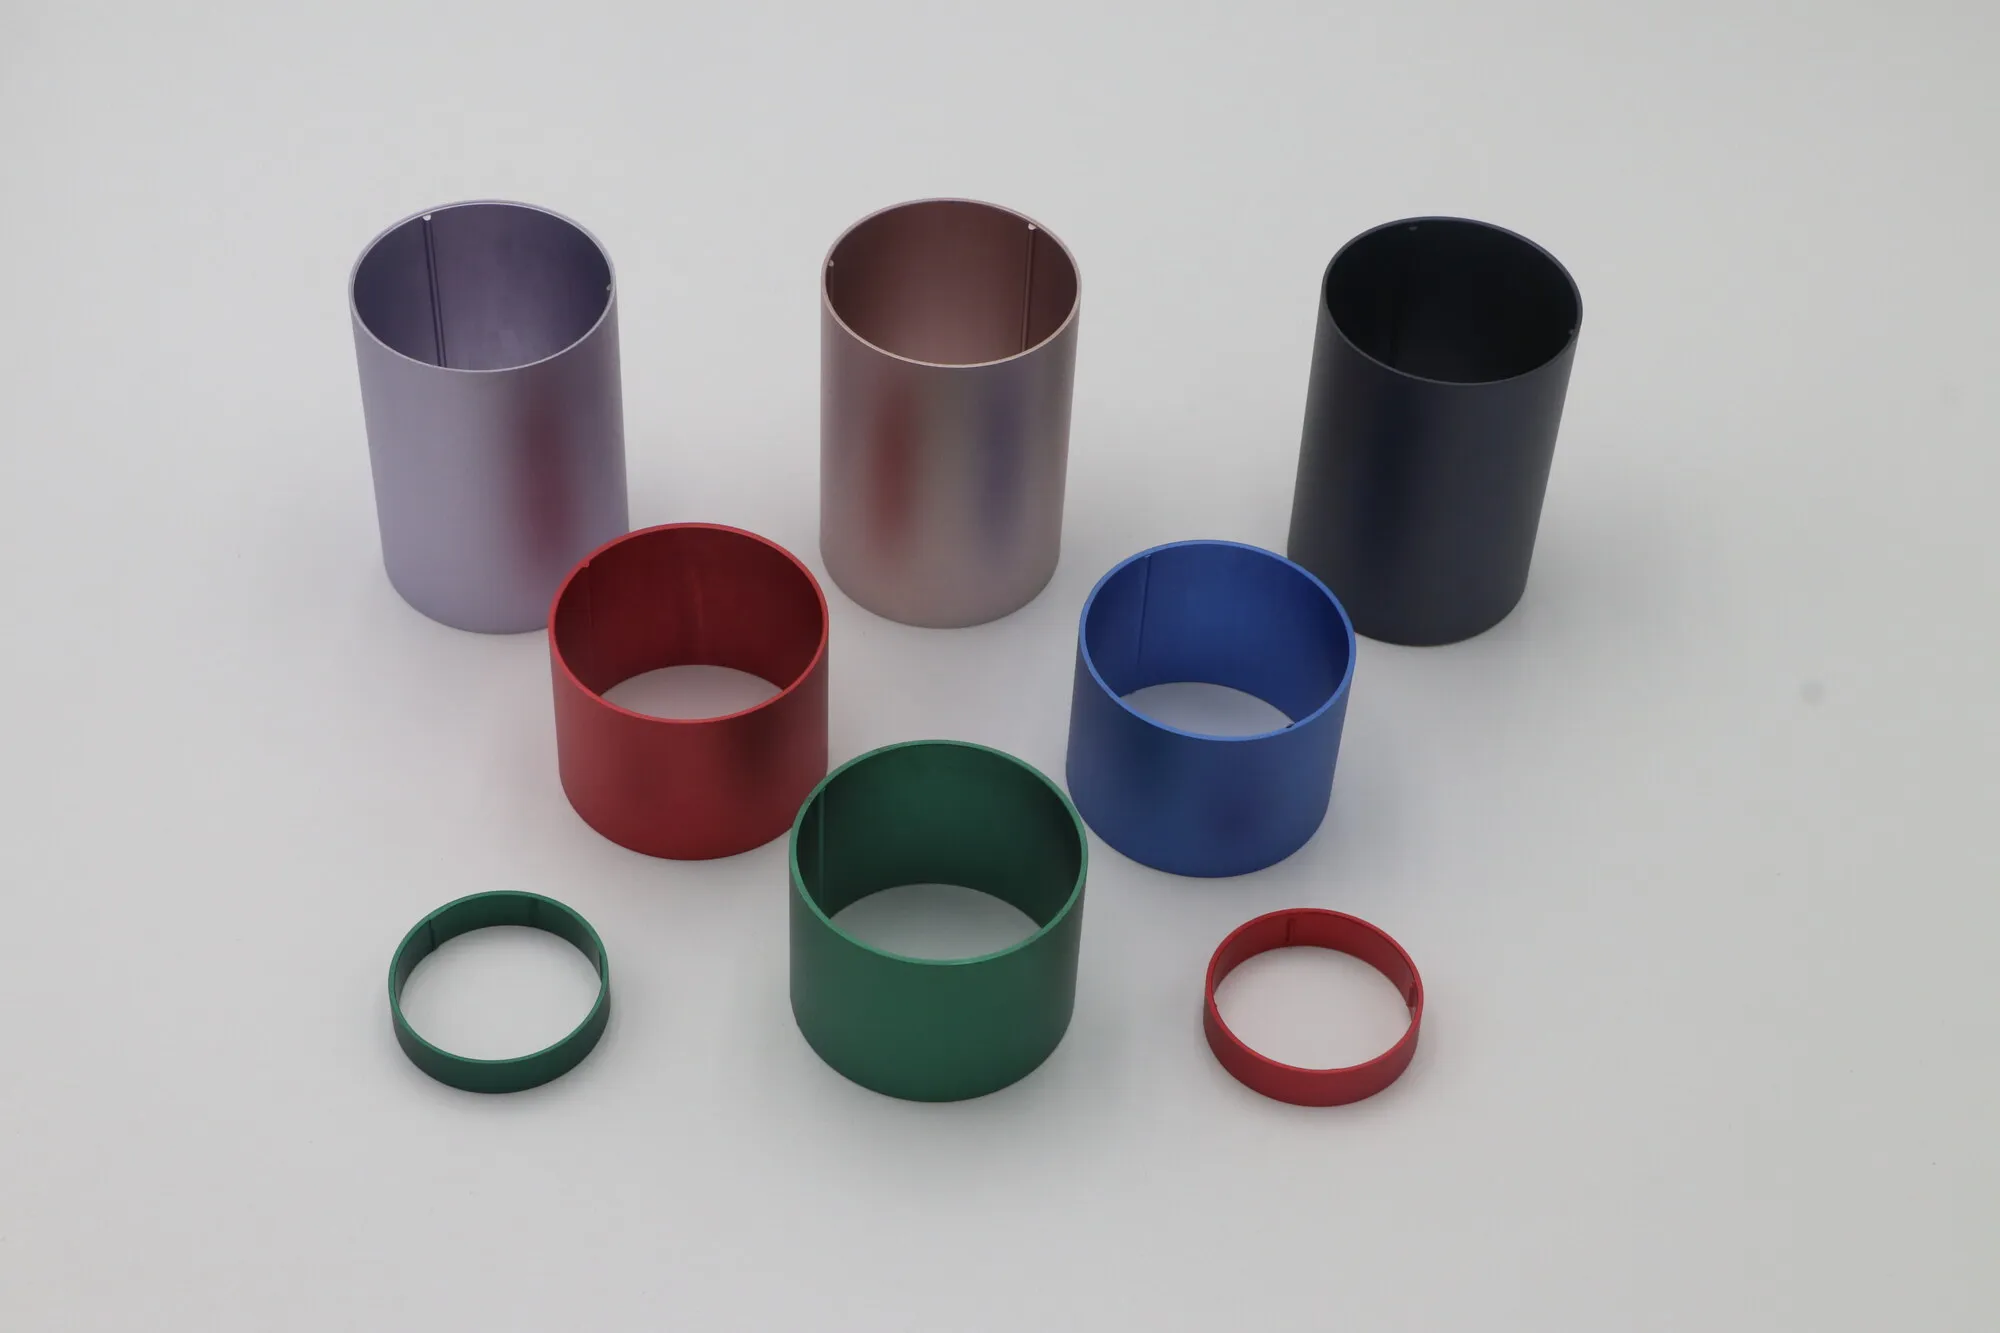
Thin-wall rings, where clamping has to be planned so the part doesn't distort.
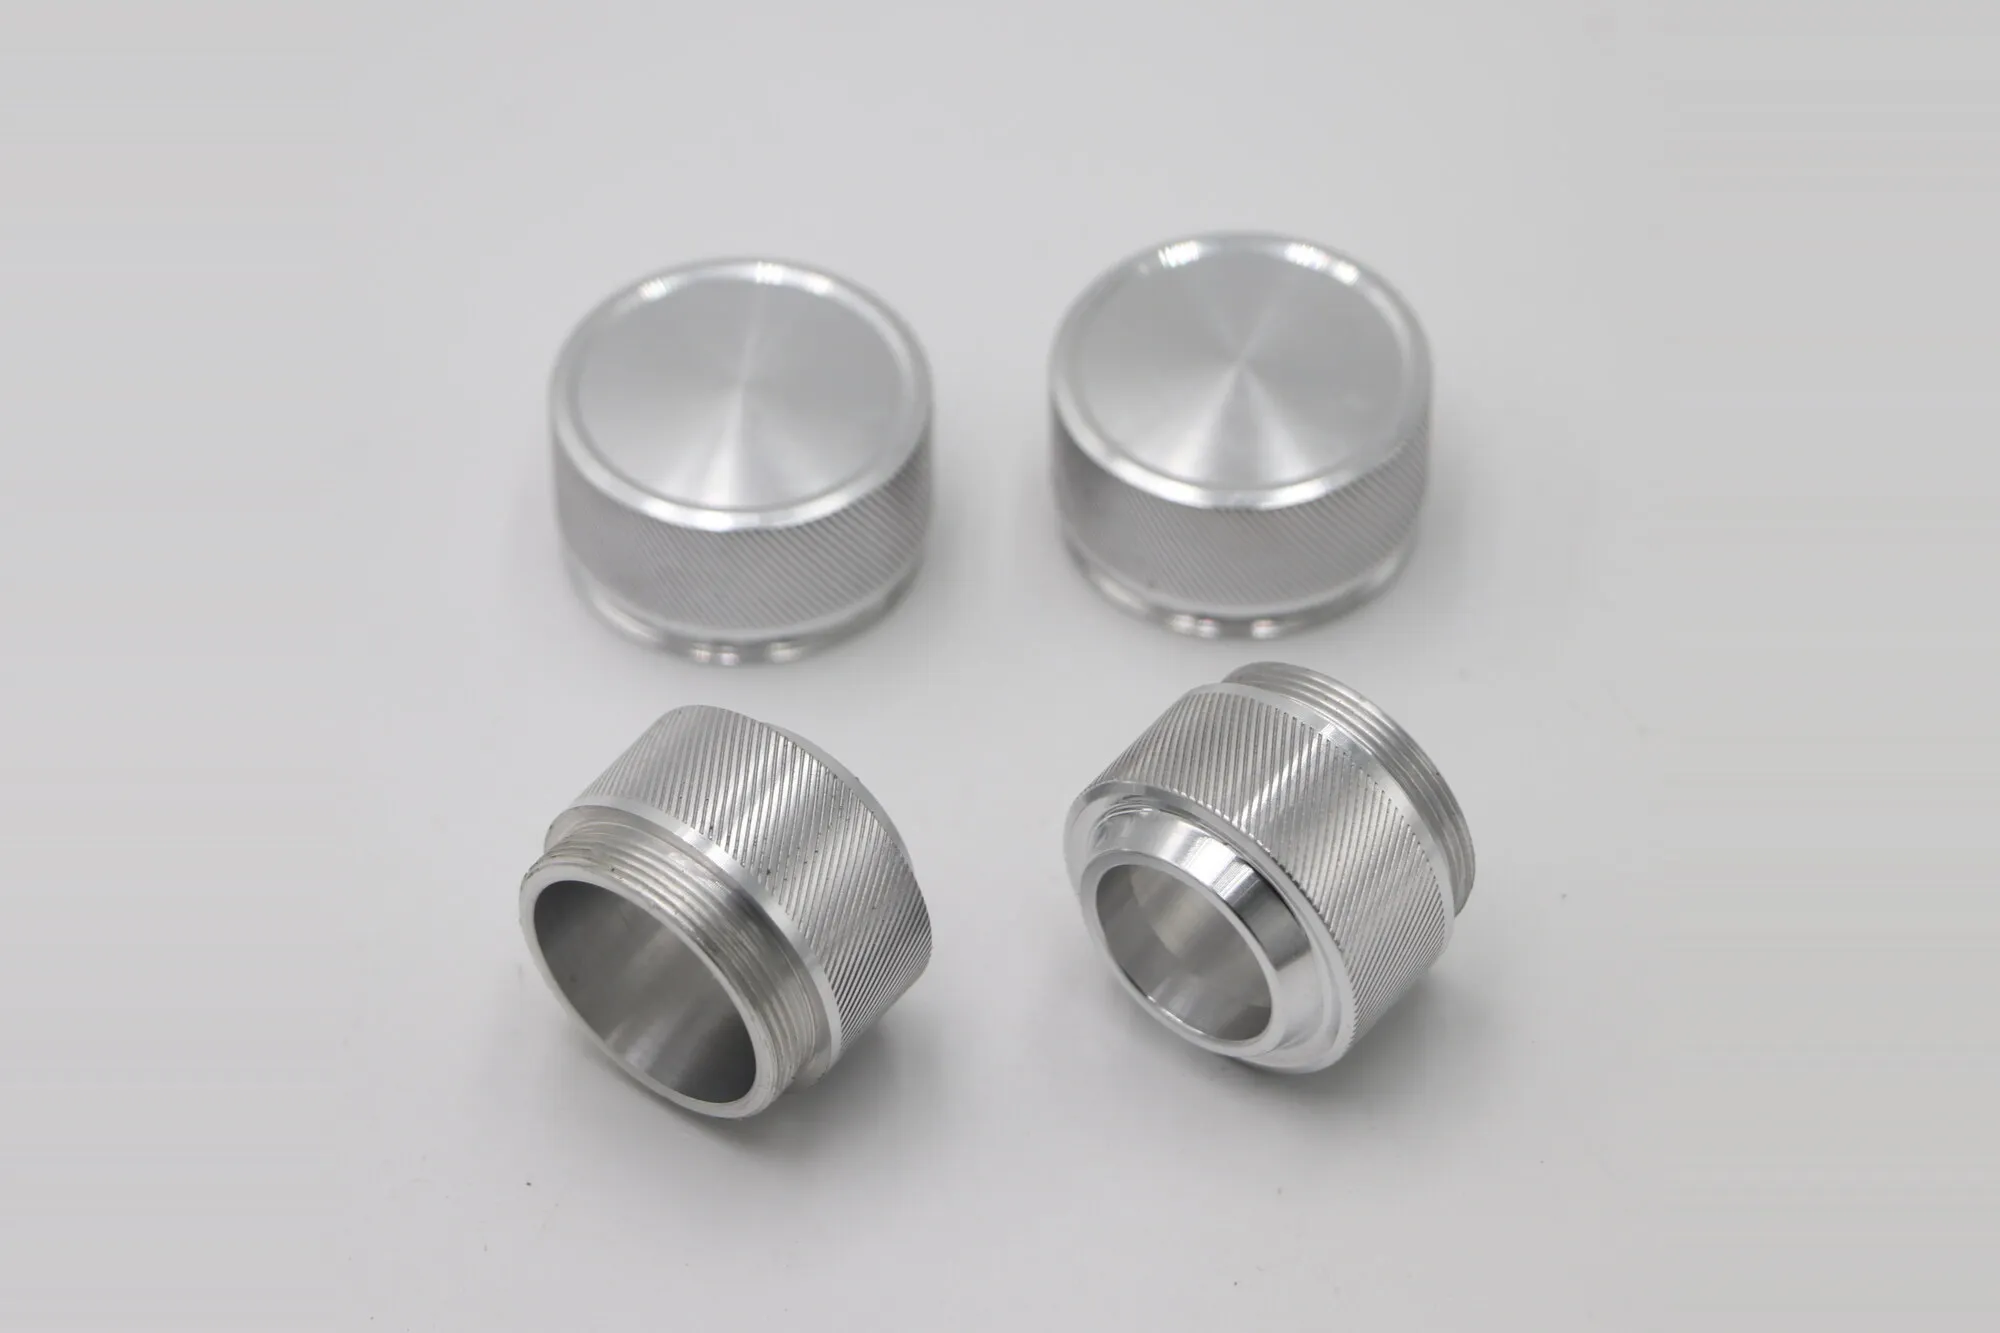
Diamond knurl cut on the machine rather than rolled, for a consistent grip pattern.
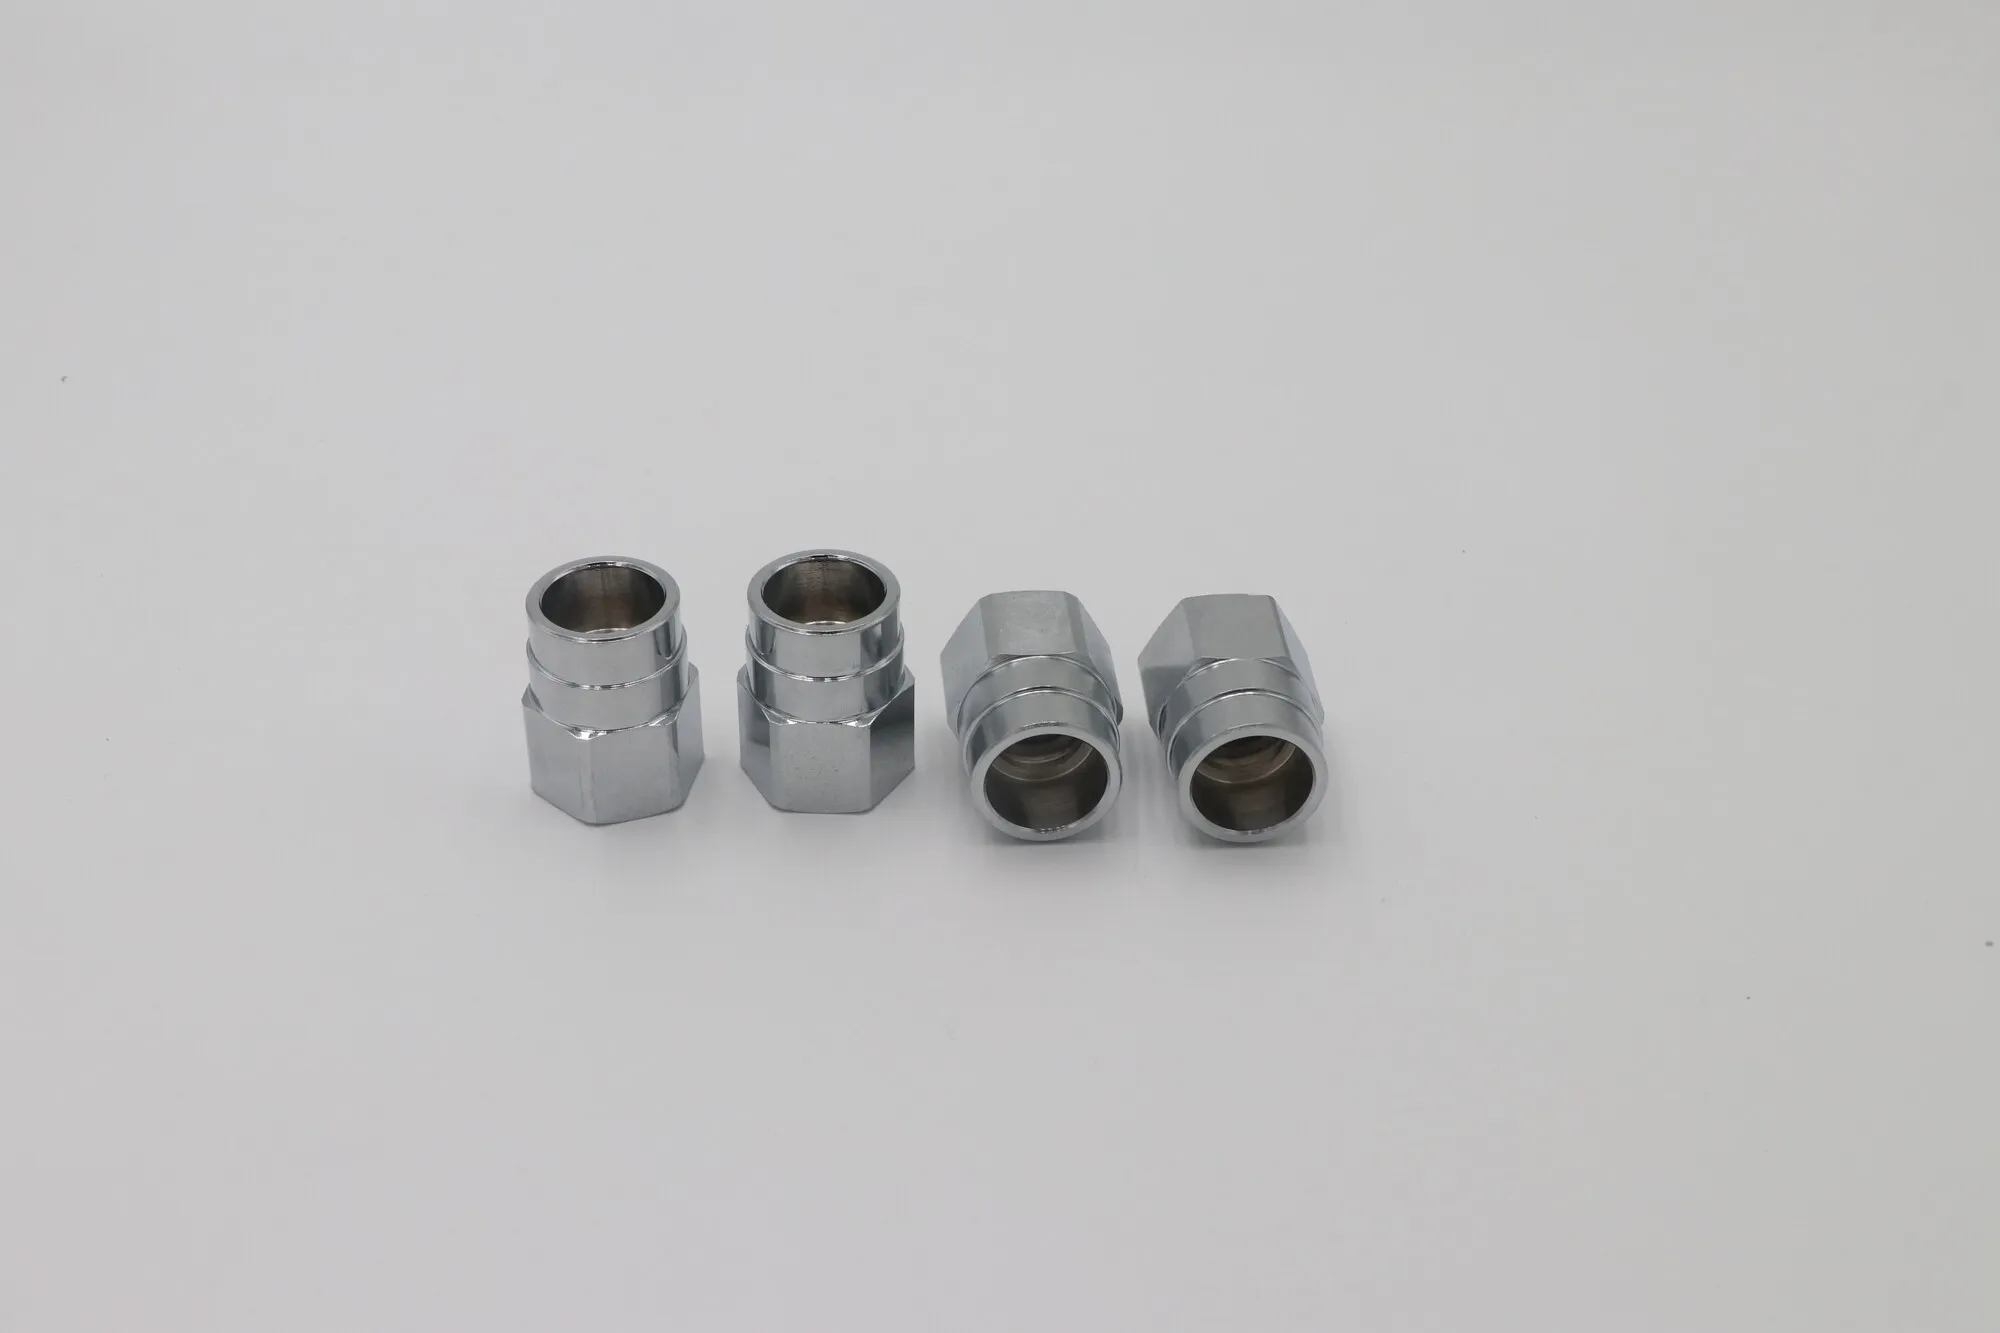
Hex-form bushings turned from bar and plated.
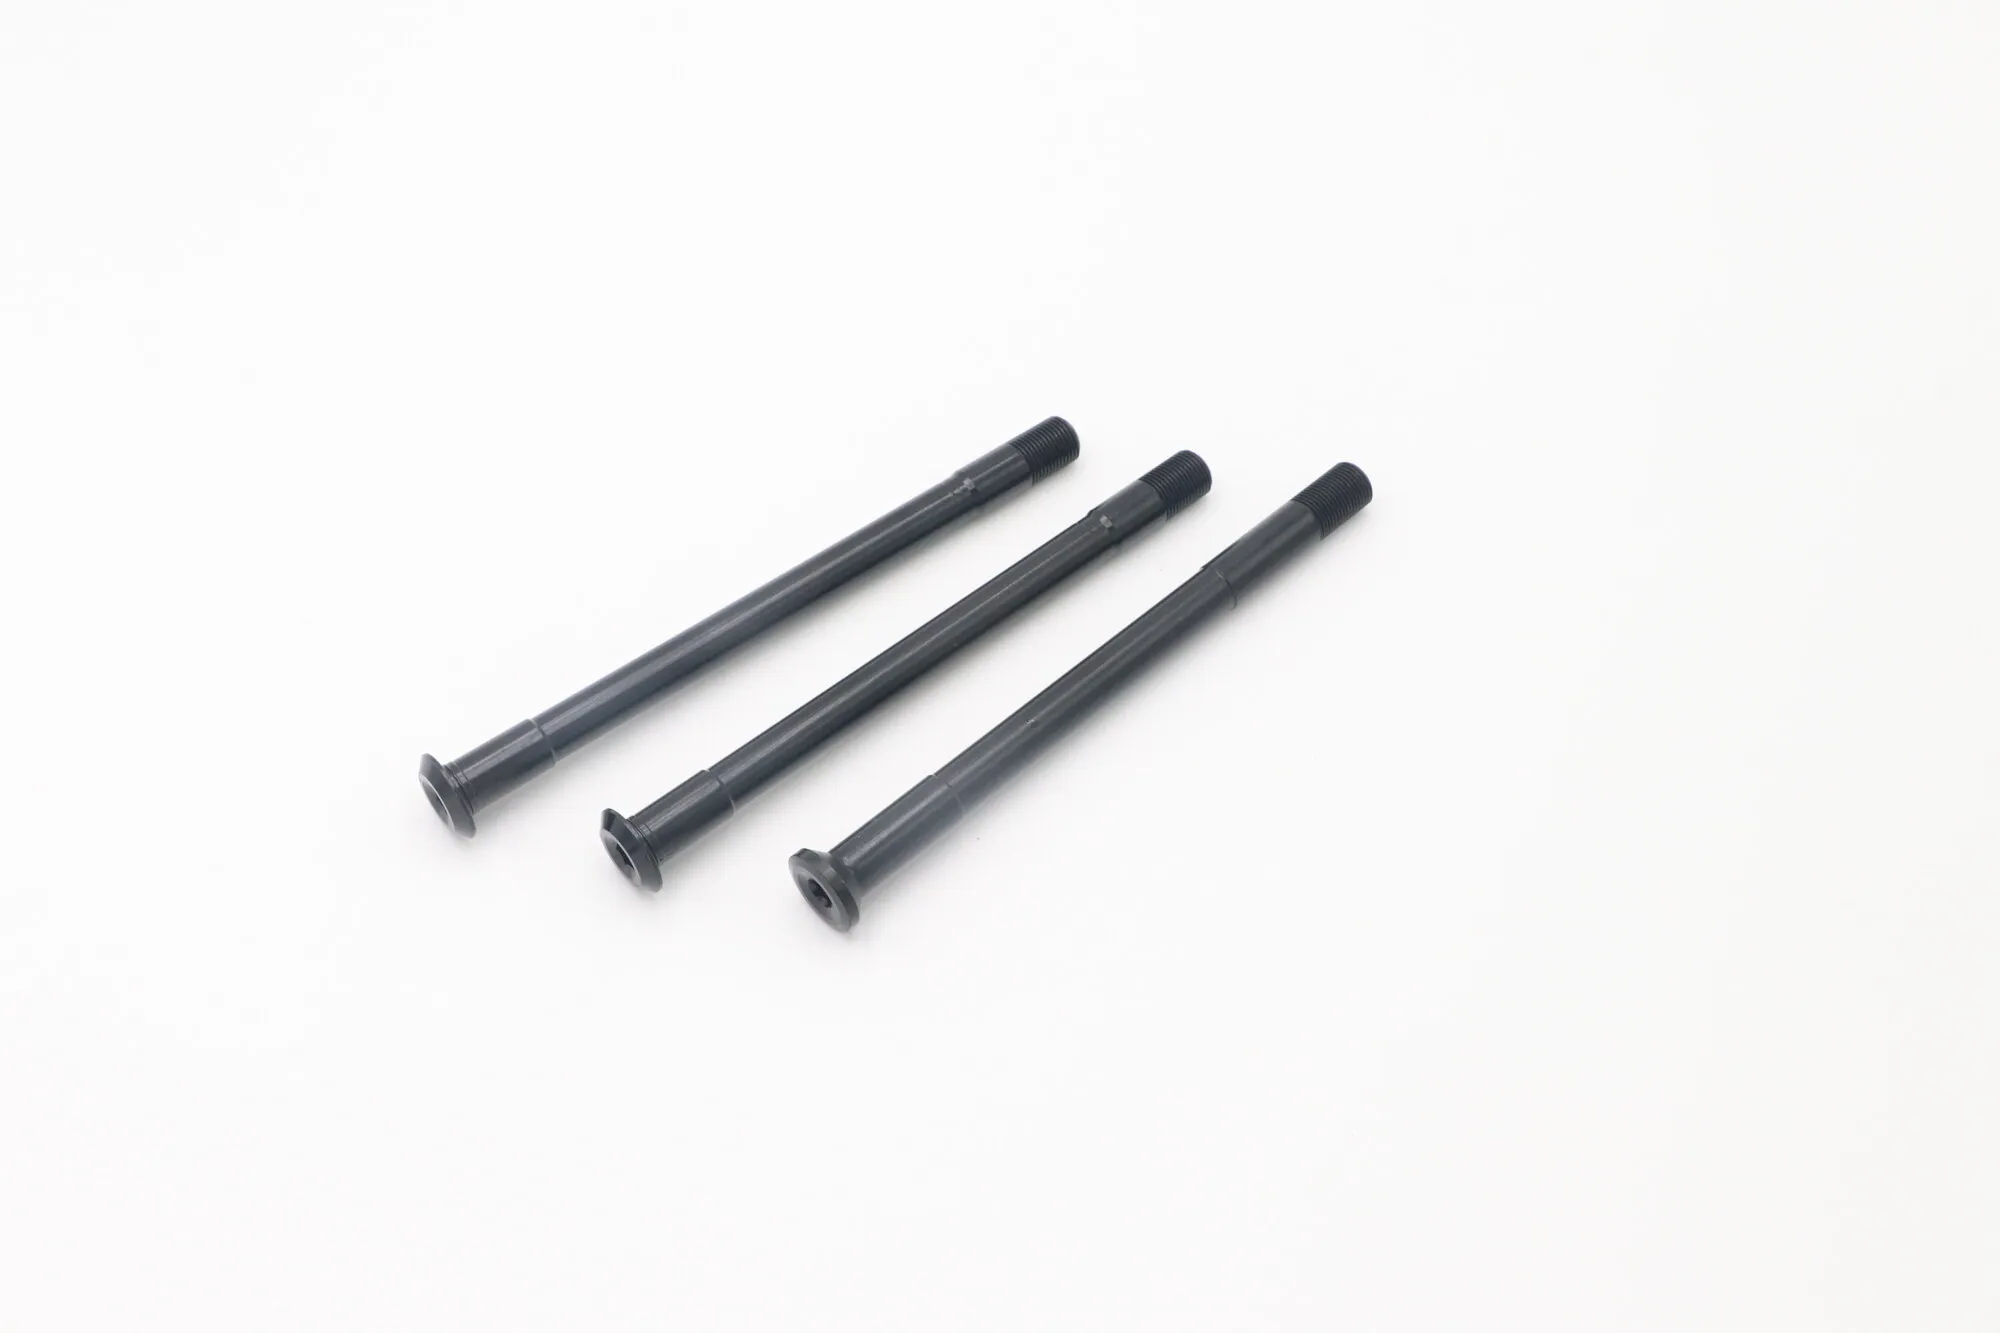
Long slender turning, where deflection and straightness set the achievable tolerance.
Spools, cages and sleeves carrying ports that break through into a bore. The finishing question on all of them is the same: the intersection has to be deburred without rounding the land it sits next to.
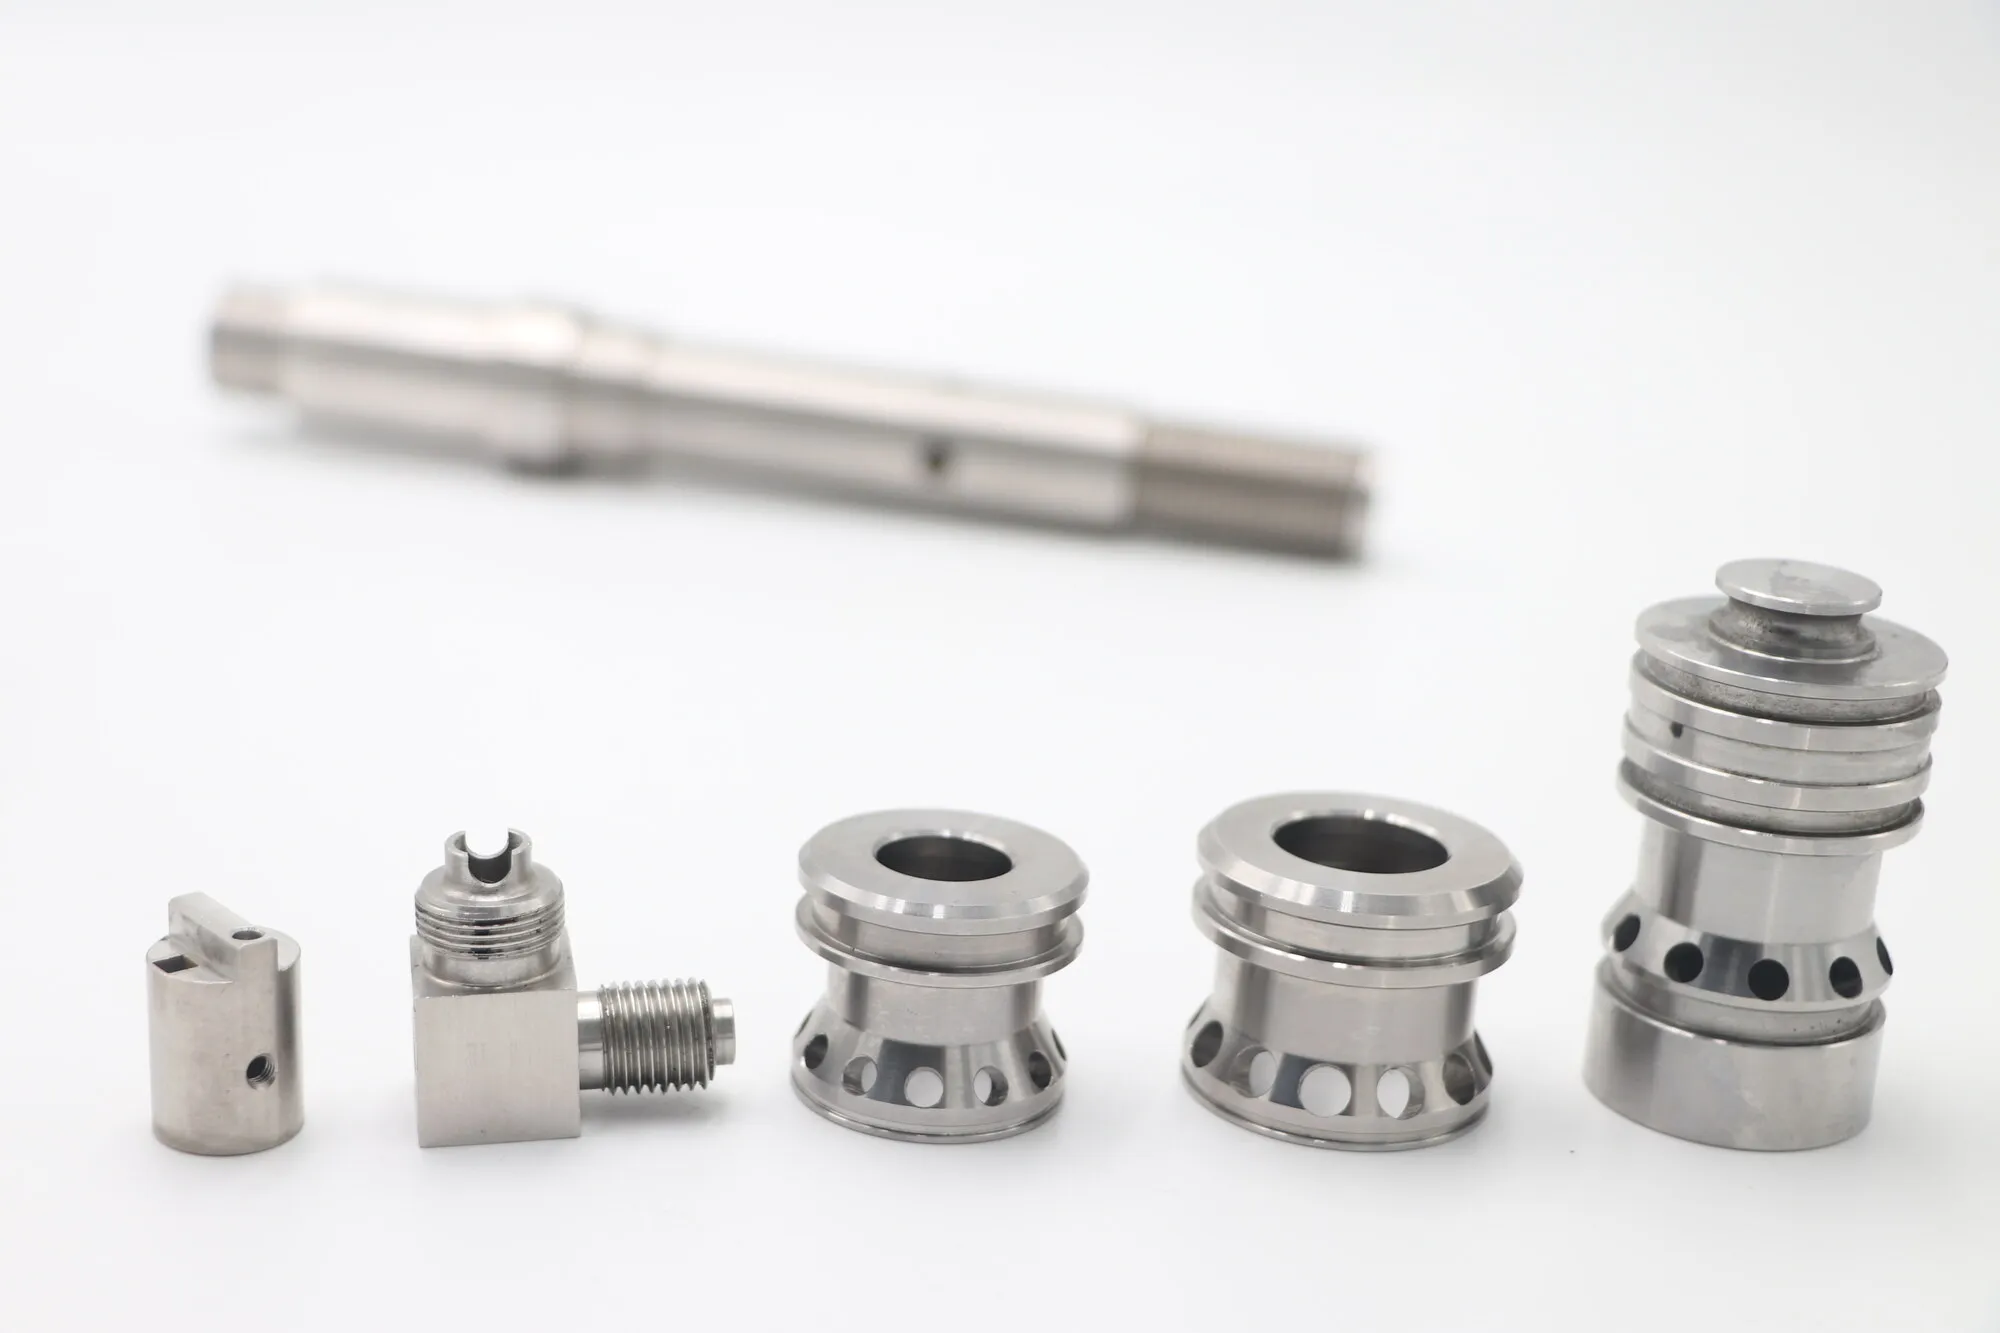
Turned lands and cross-drilled ports on the same component.
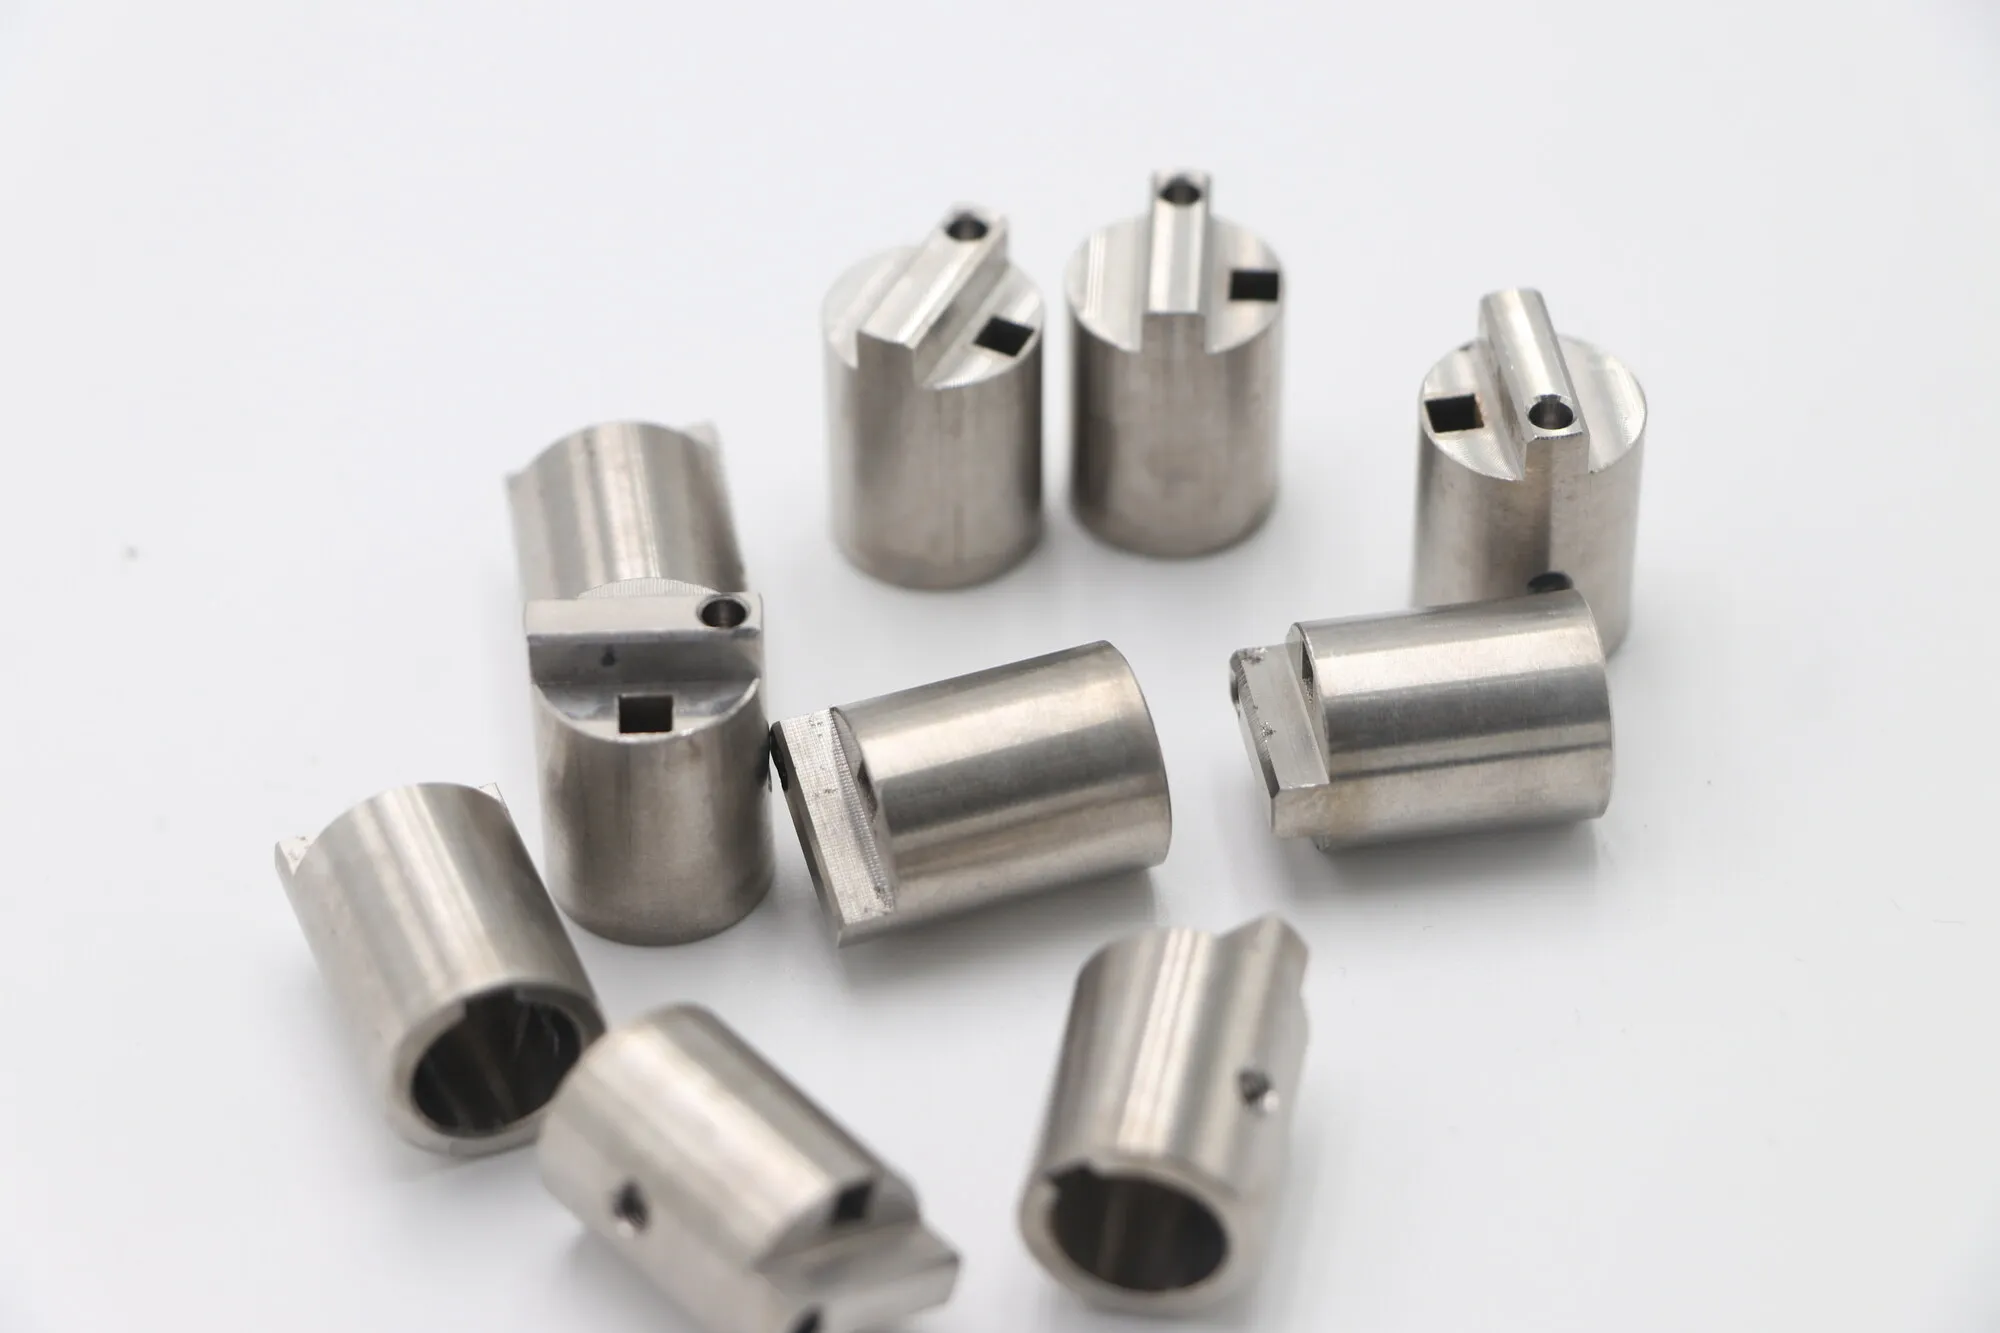
Through-slots milled into a turned wall, held thin enough that cutter pressure matters.
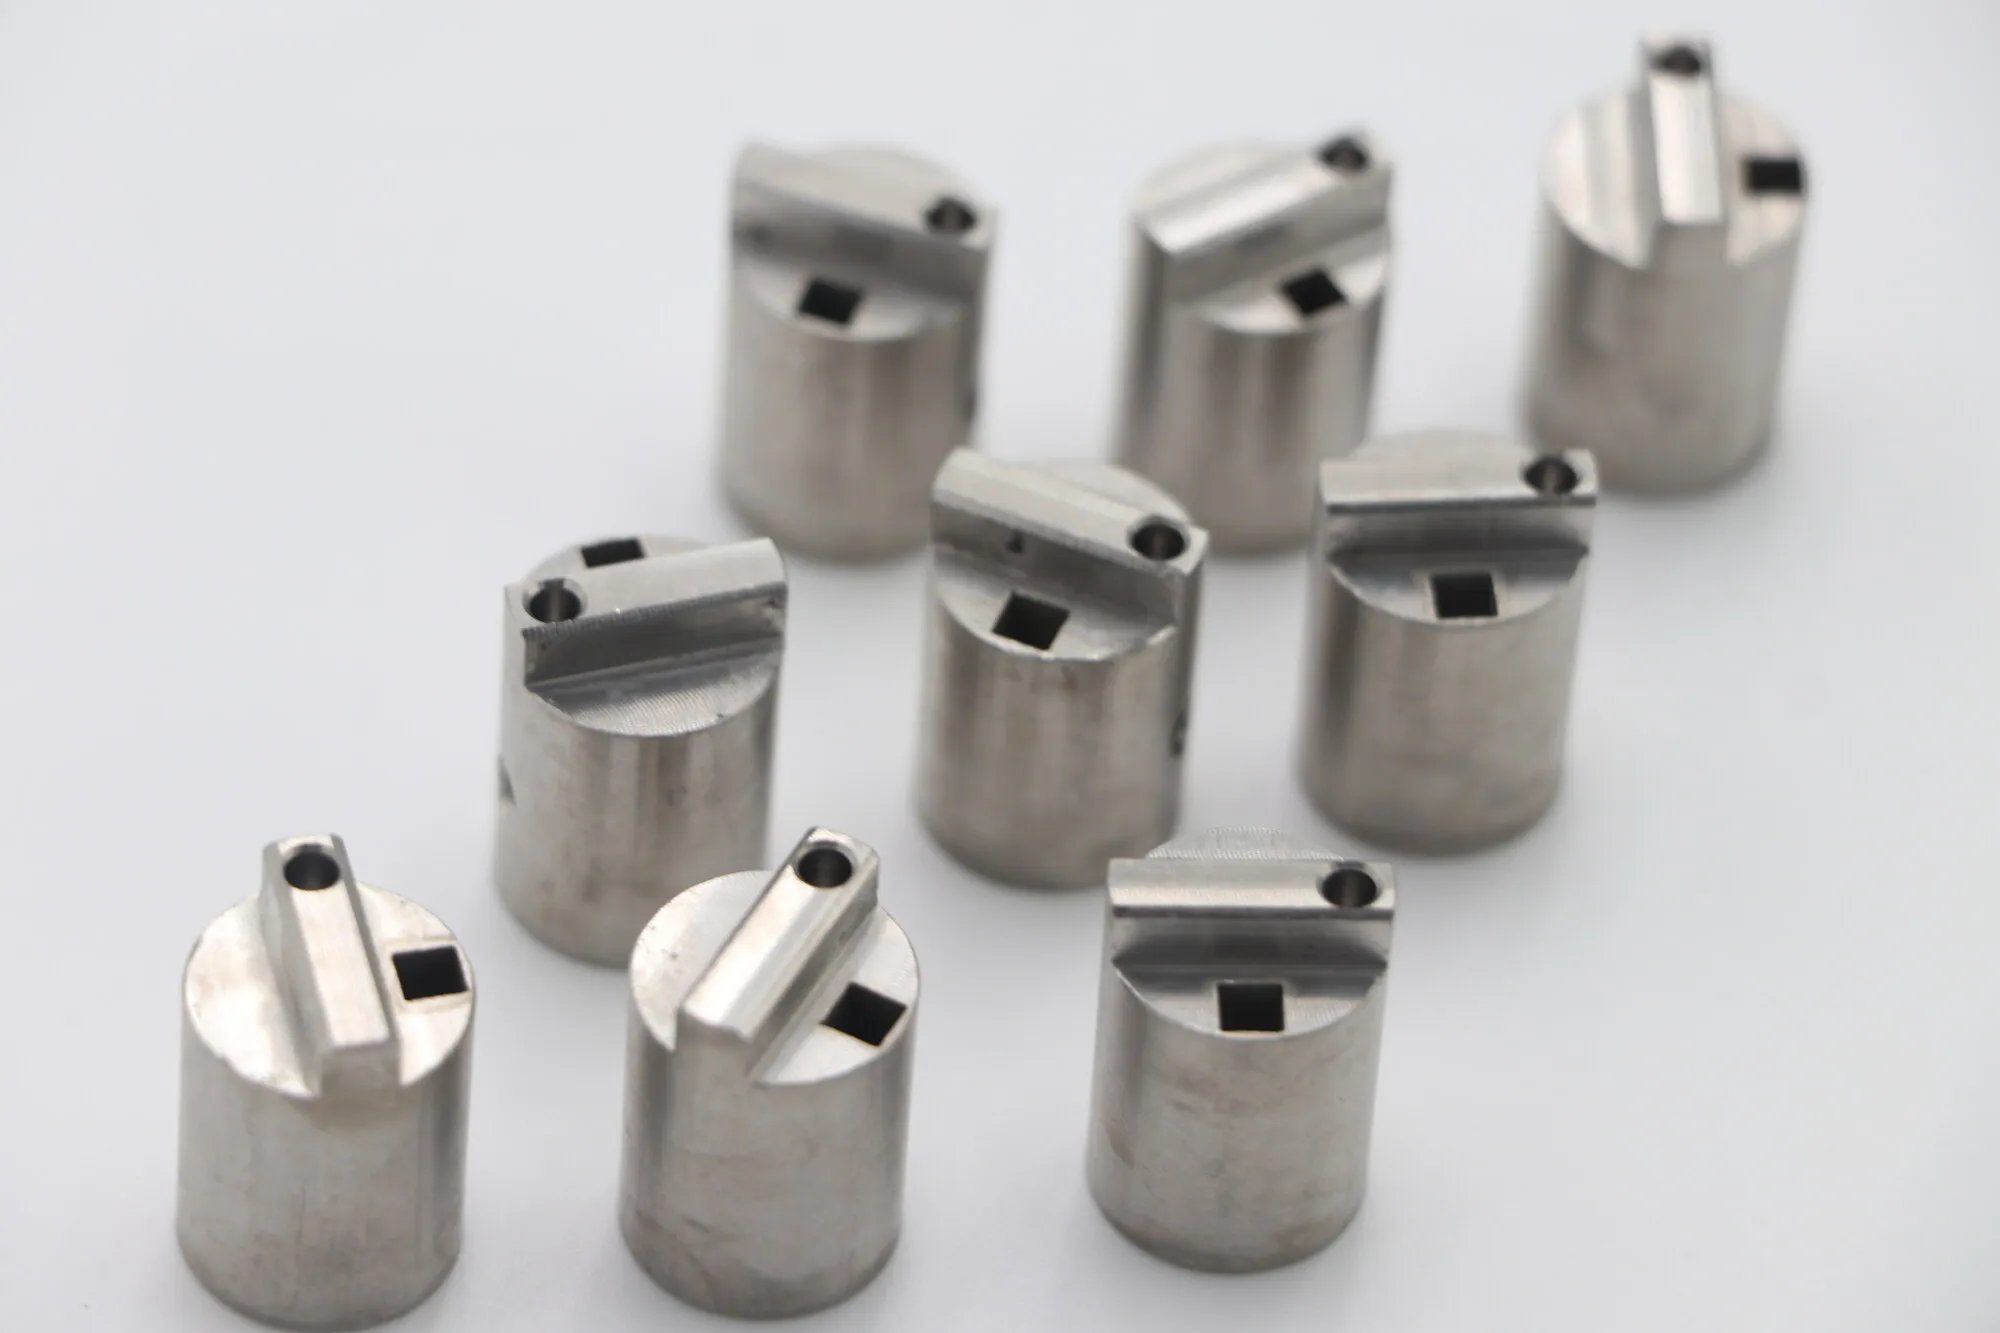
Repeat quantities where slot width has to stay consistent part to part.
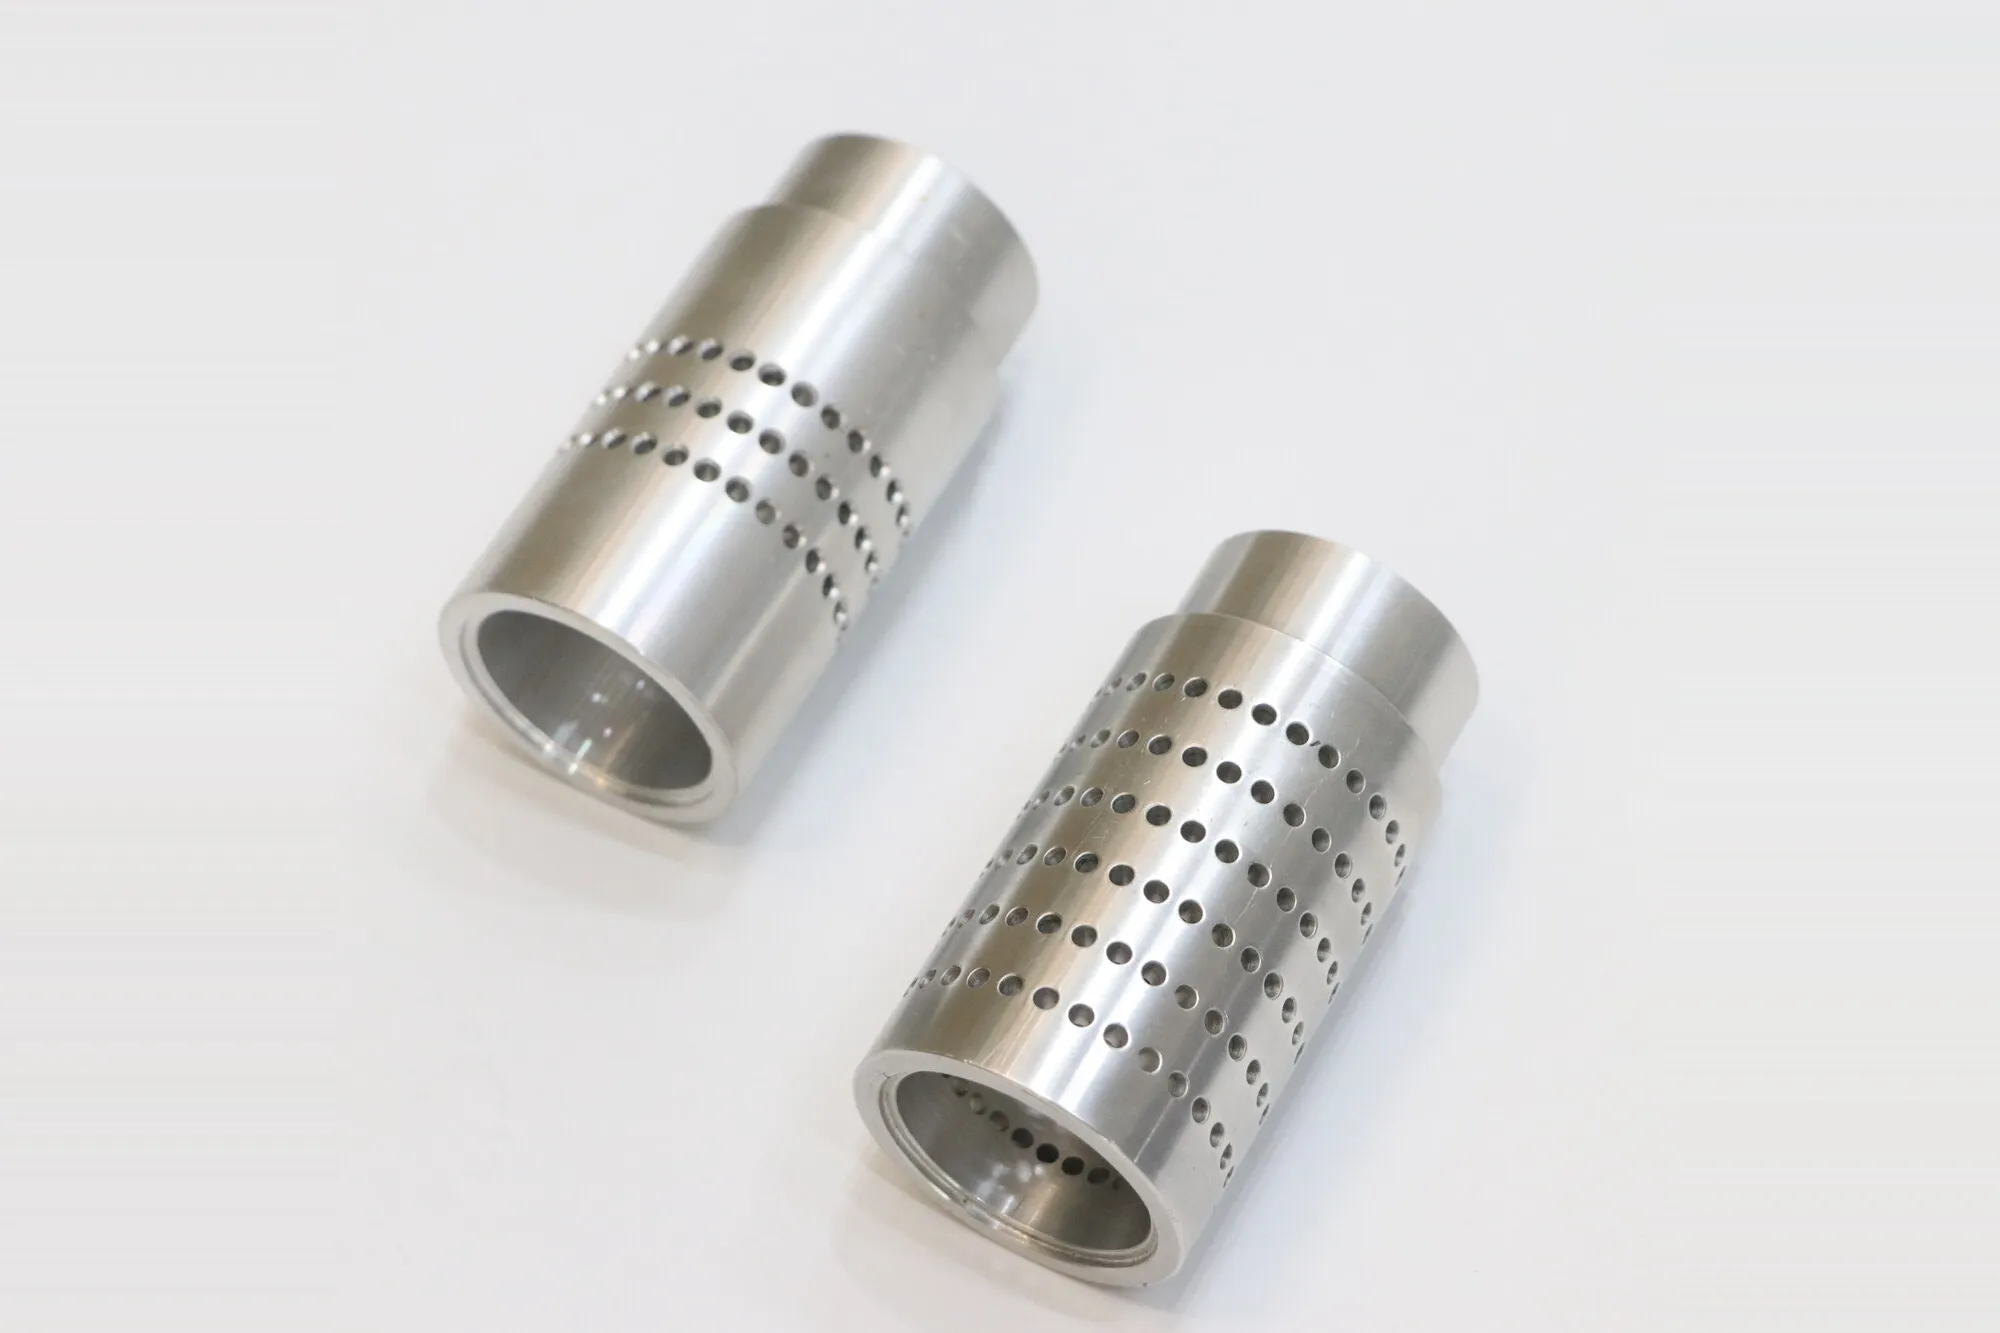
Dozens of small cross-holes per part, each one breaking into the bore.
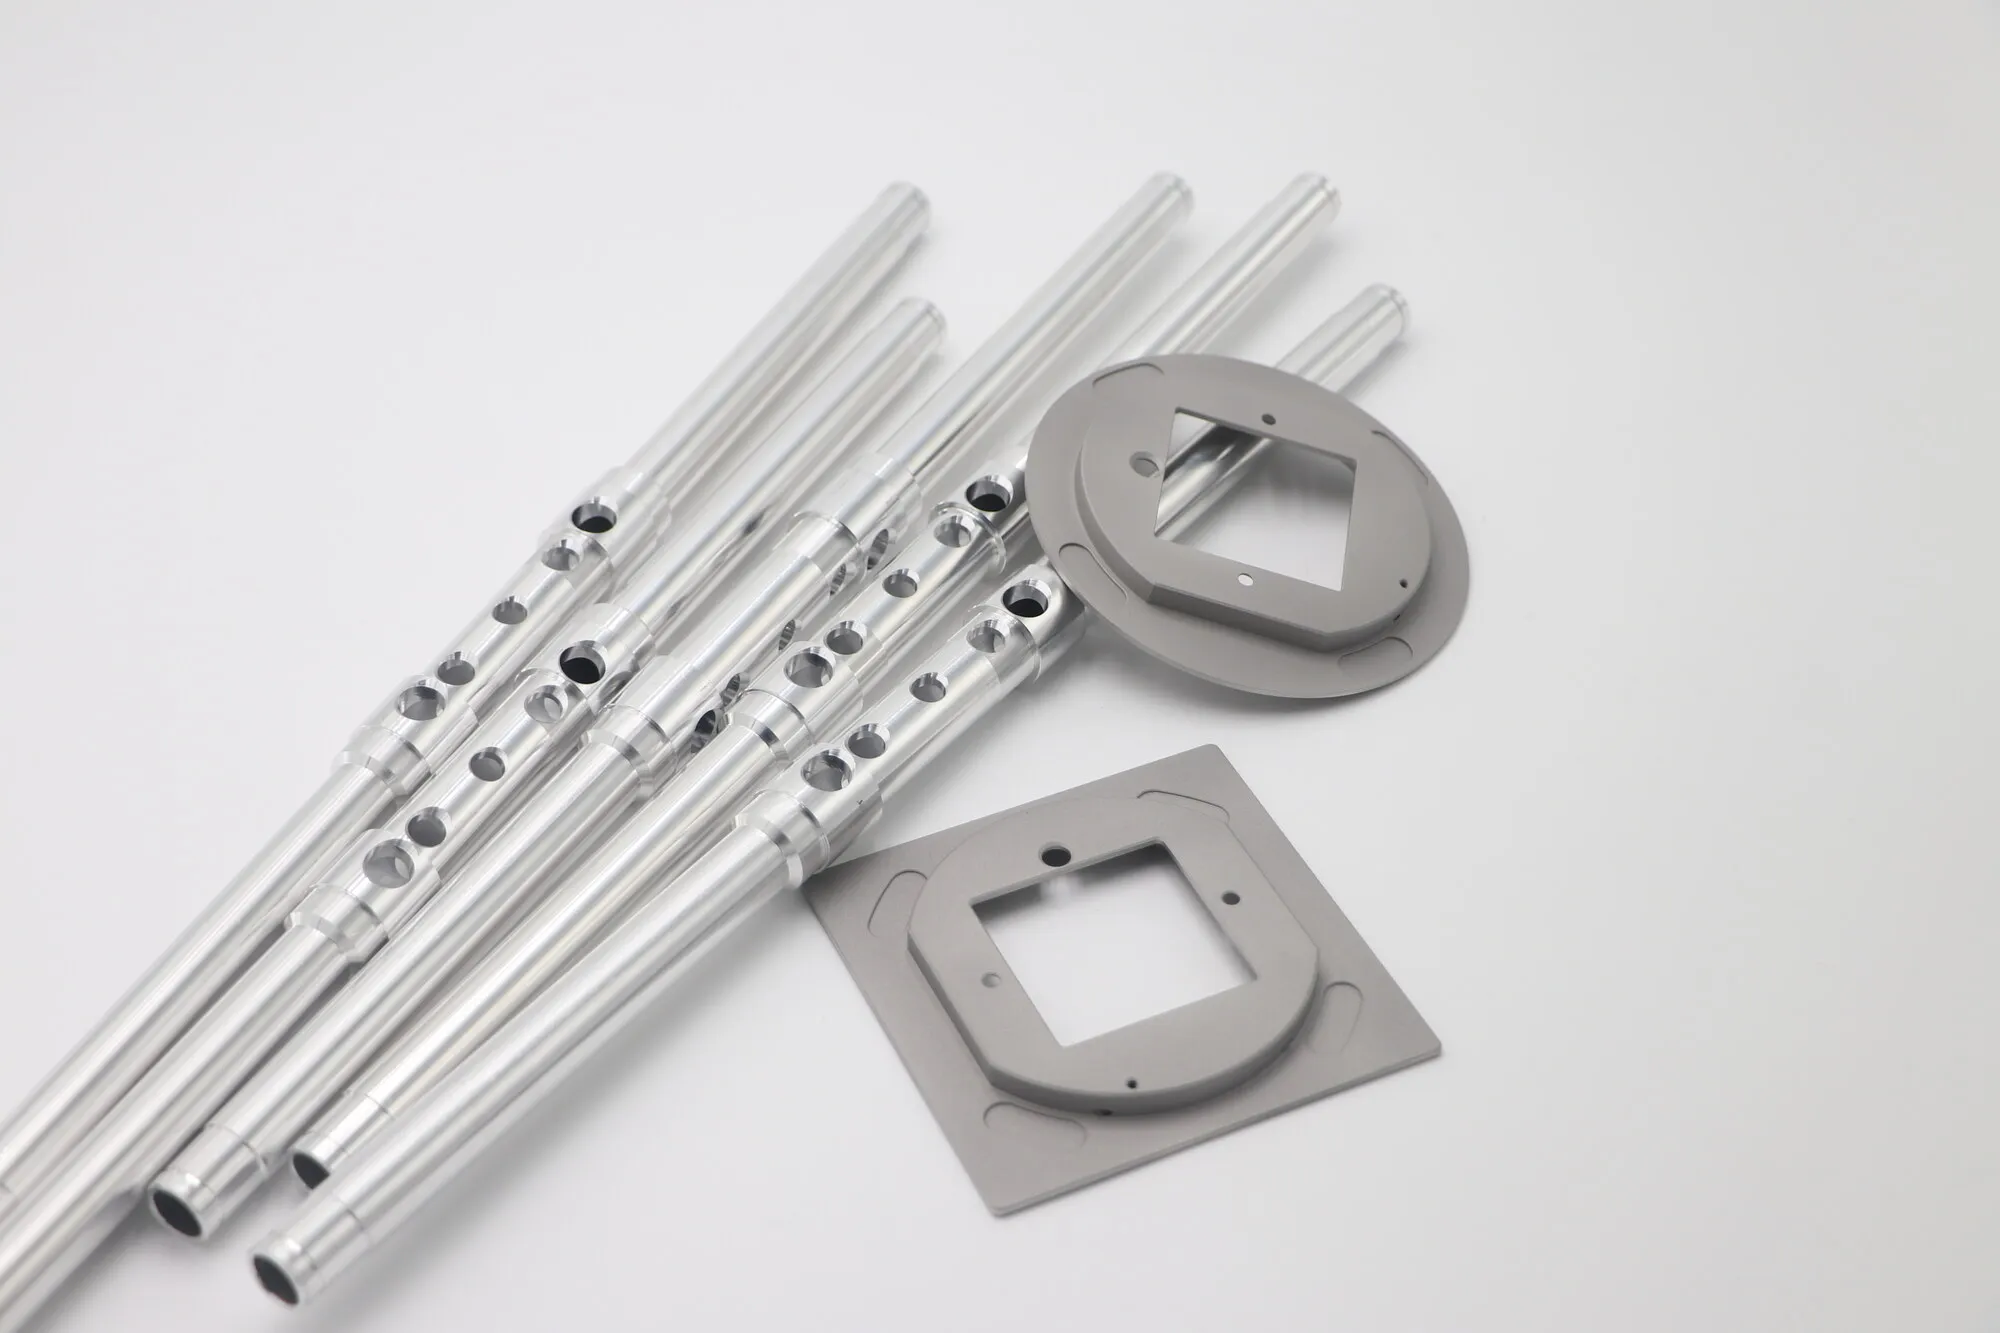
Long thin-wall tube supported through the cut so the bore stays round.
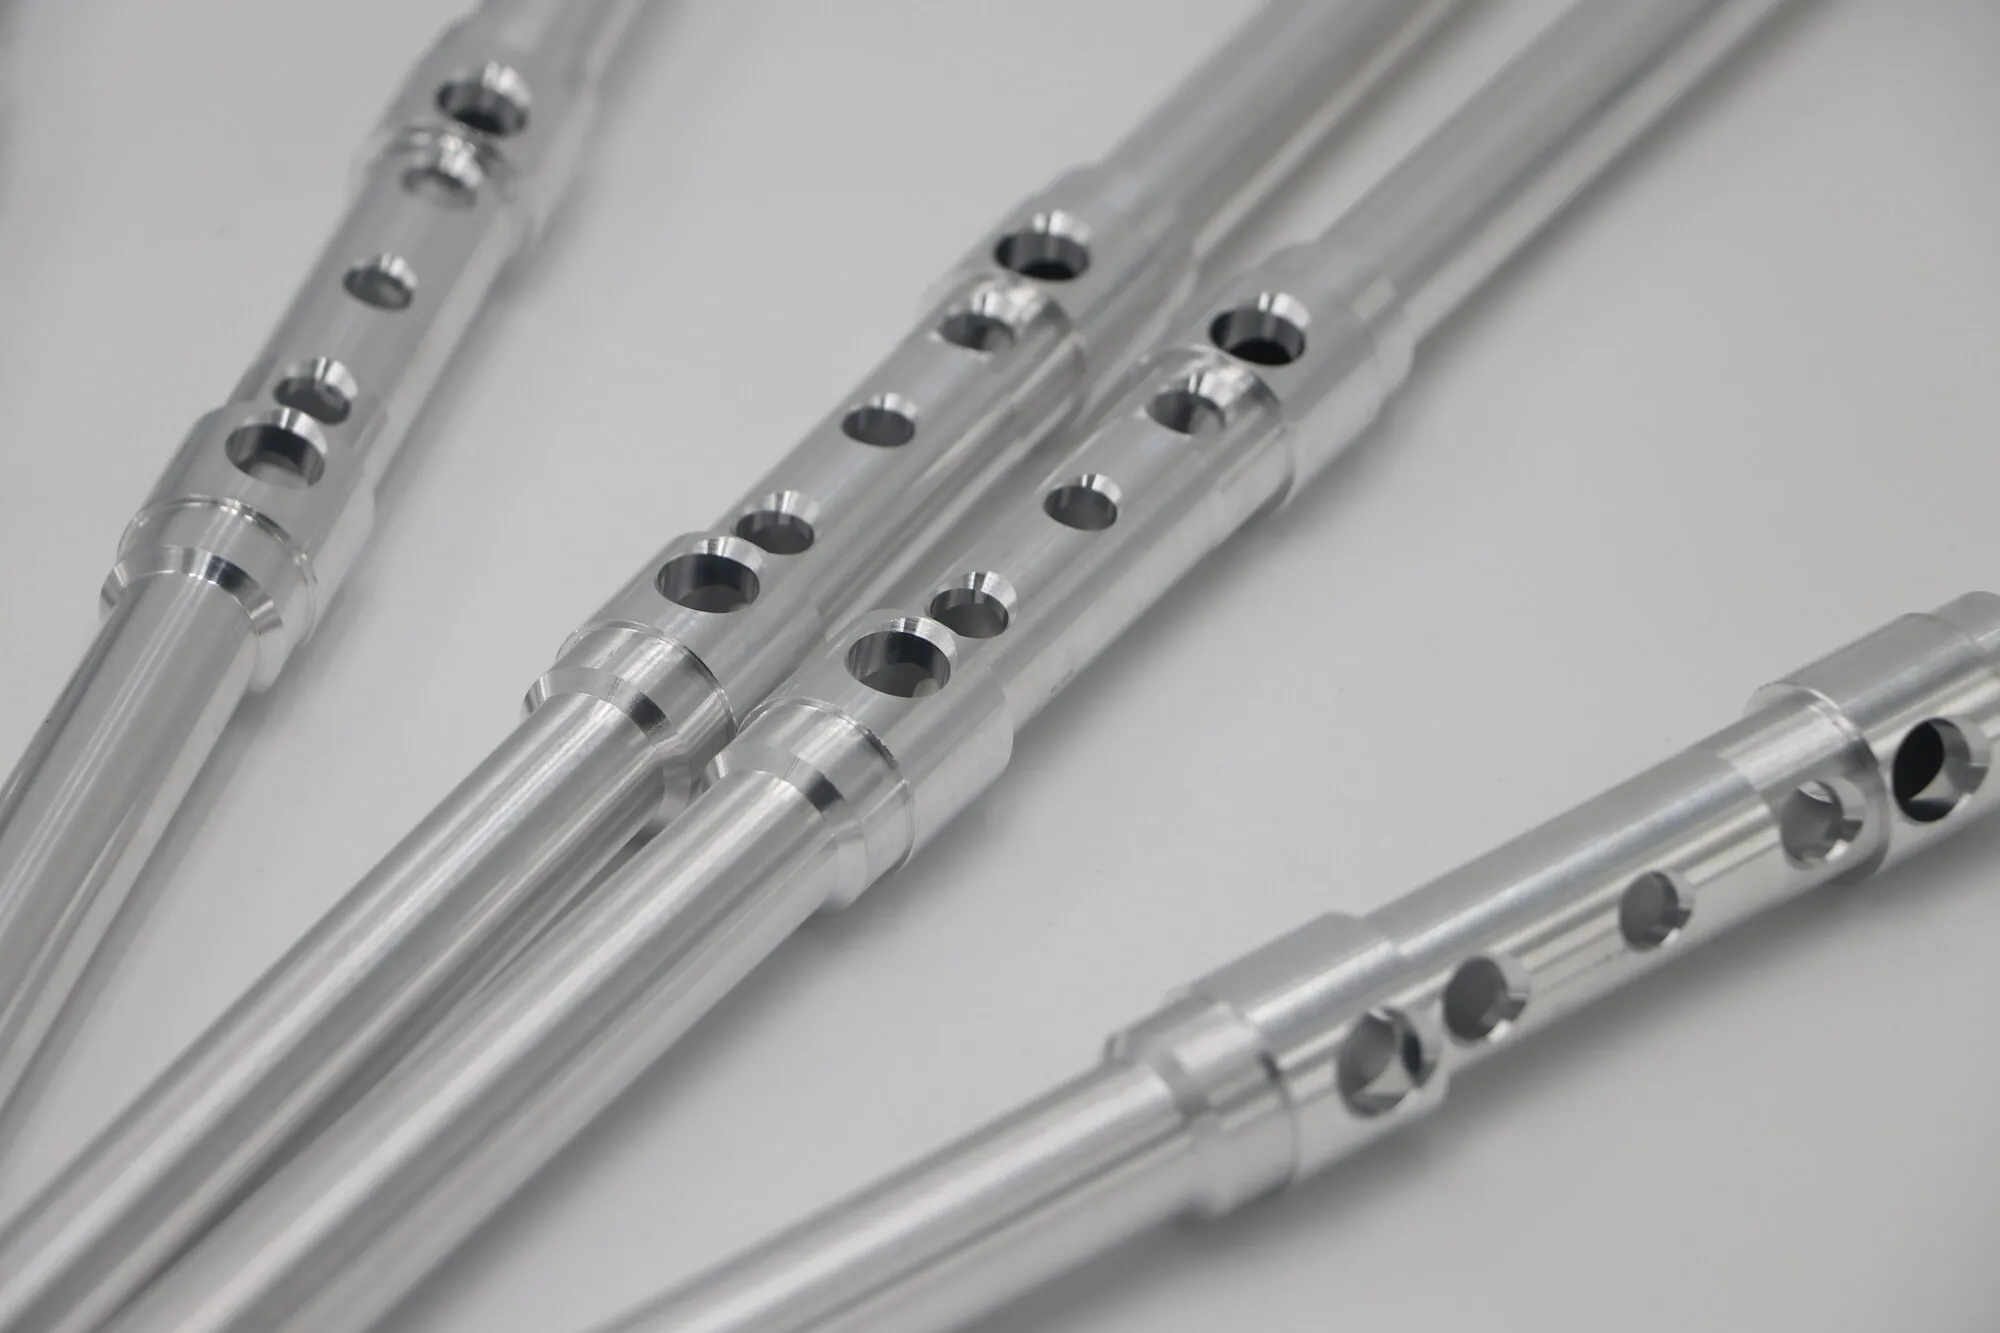
Counterbores held square to a curved outer surface.
Where surface condition and fine detail are part of the specification. The examples combine mirror-polished stainless fittings with close views of knurling, threads and anodized turned surfaces.
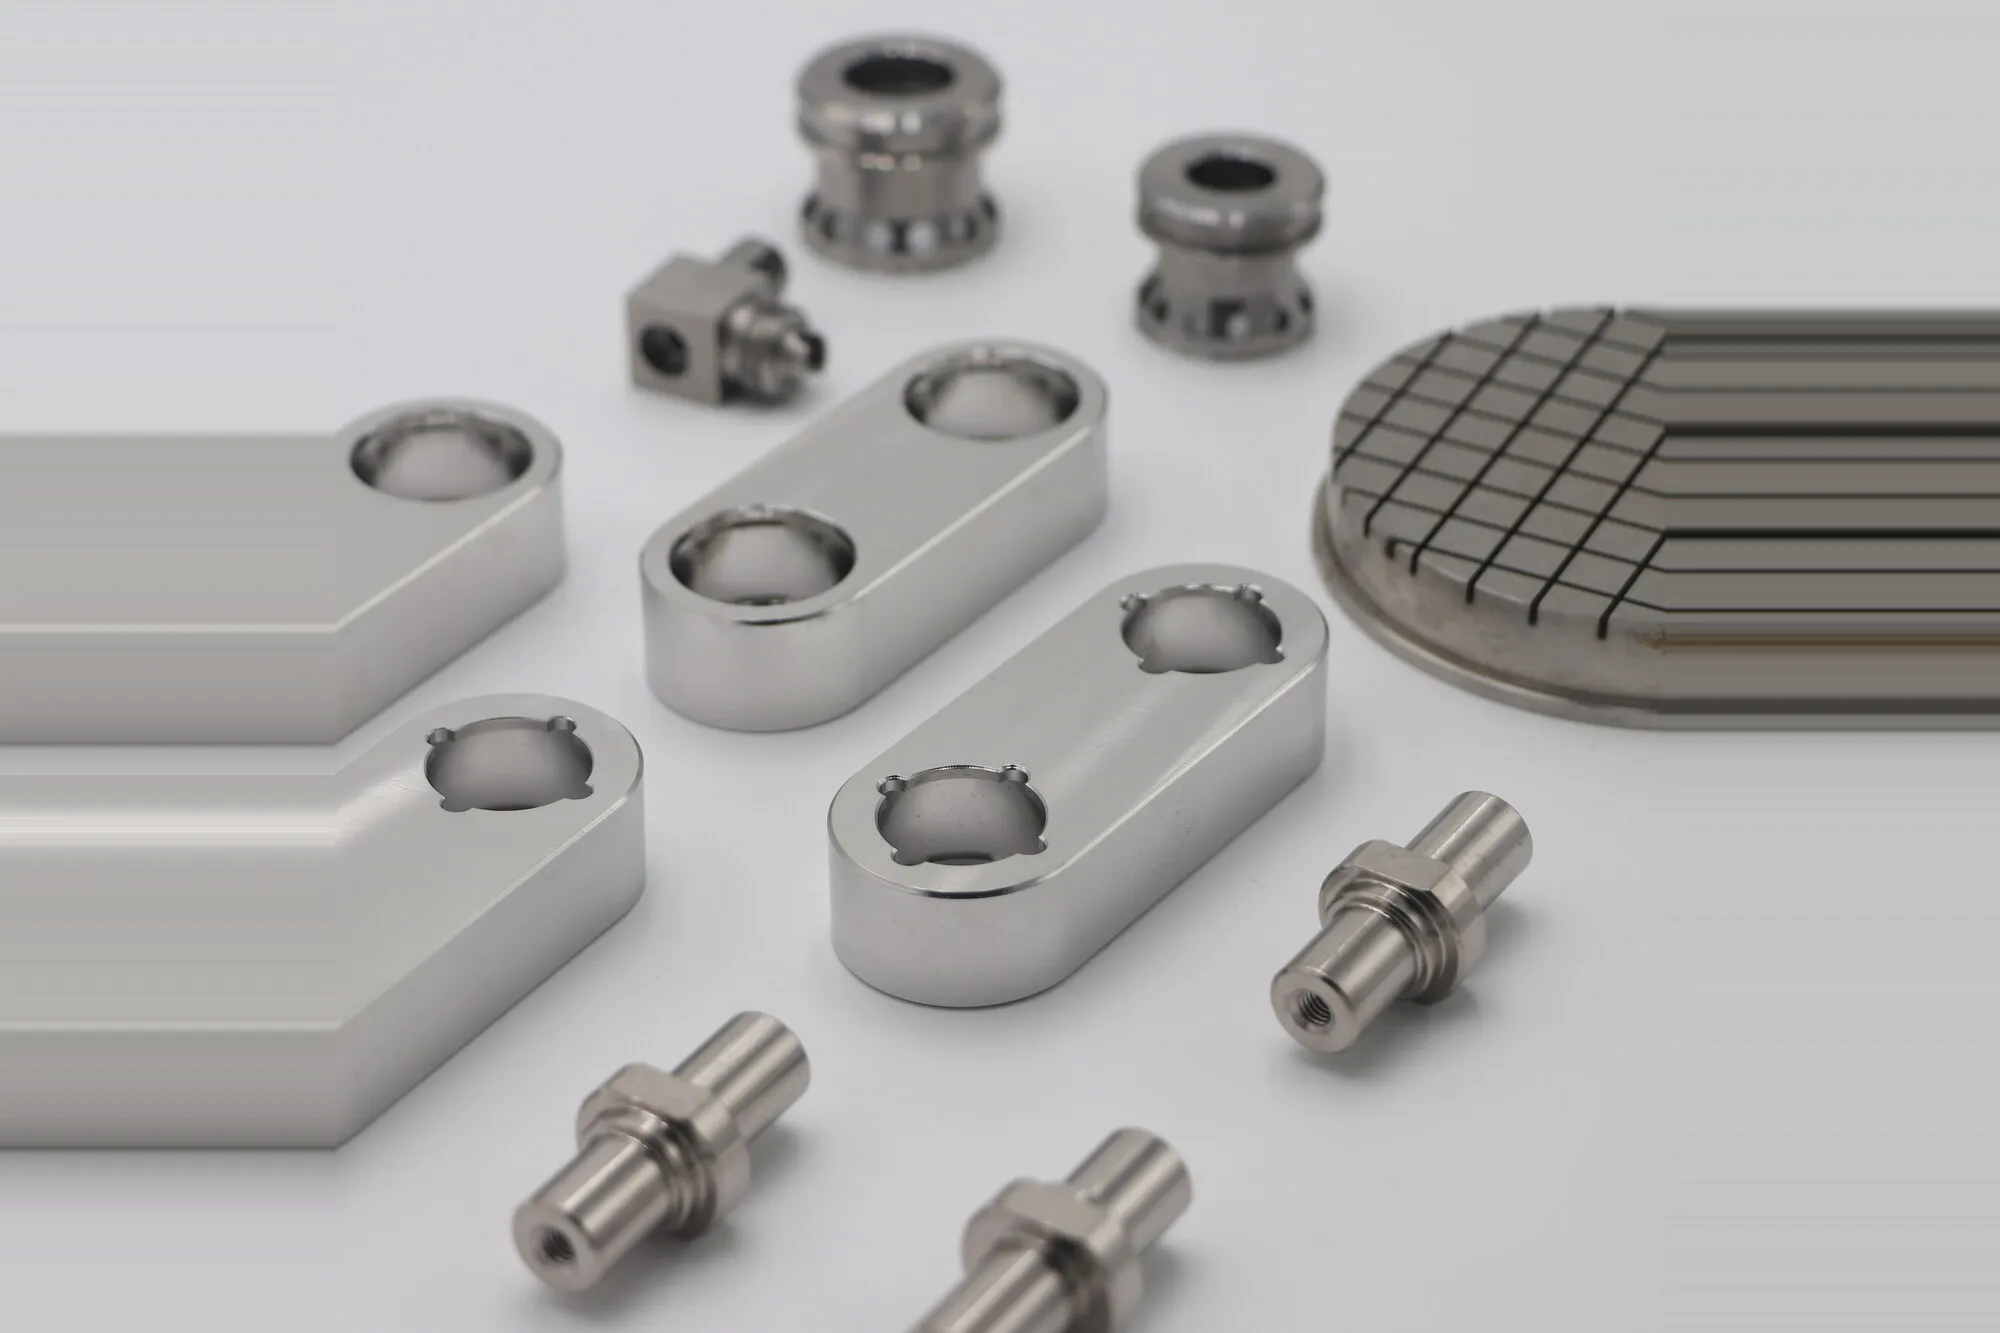
Nozzles, link blocks and a cross-grooved disc finished to a mirror.
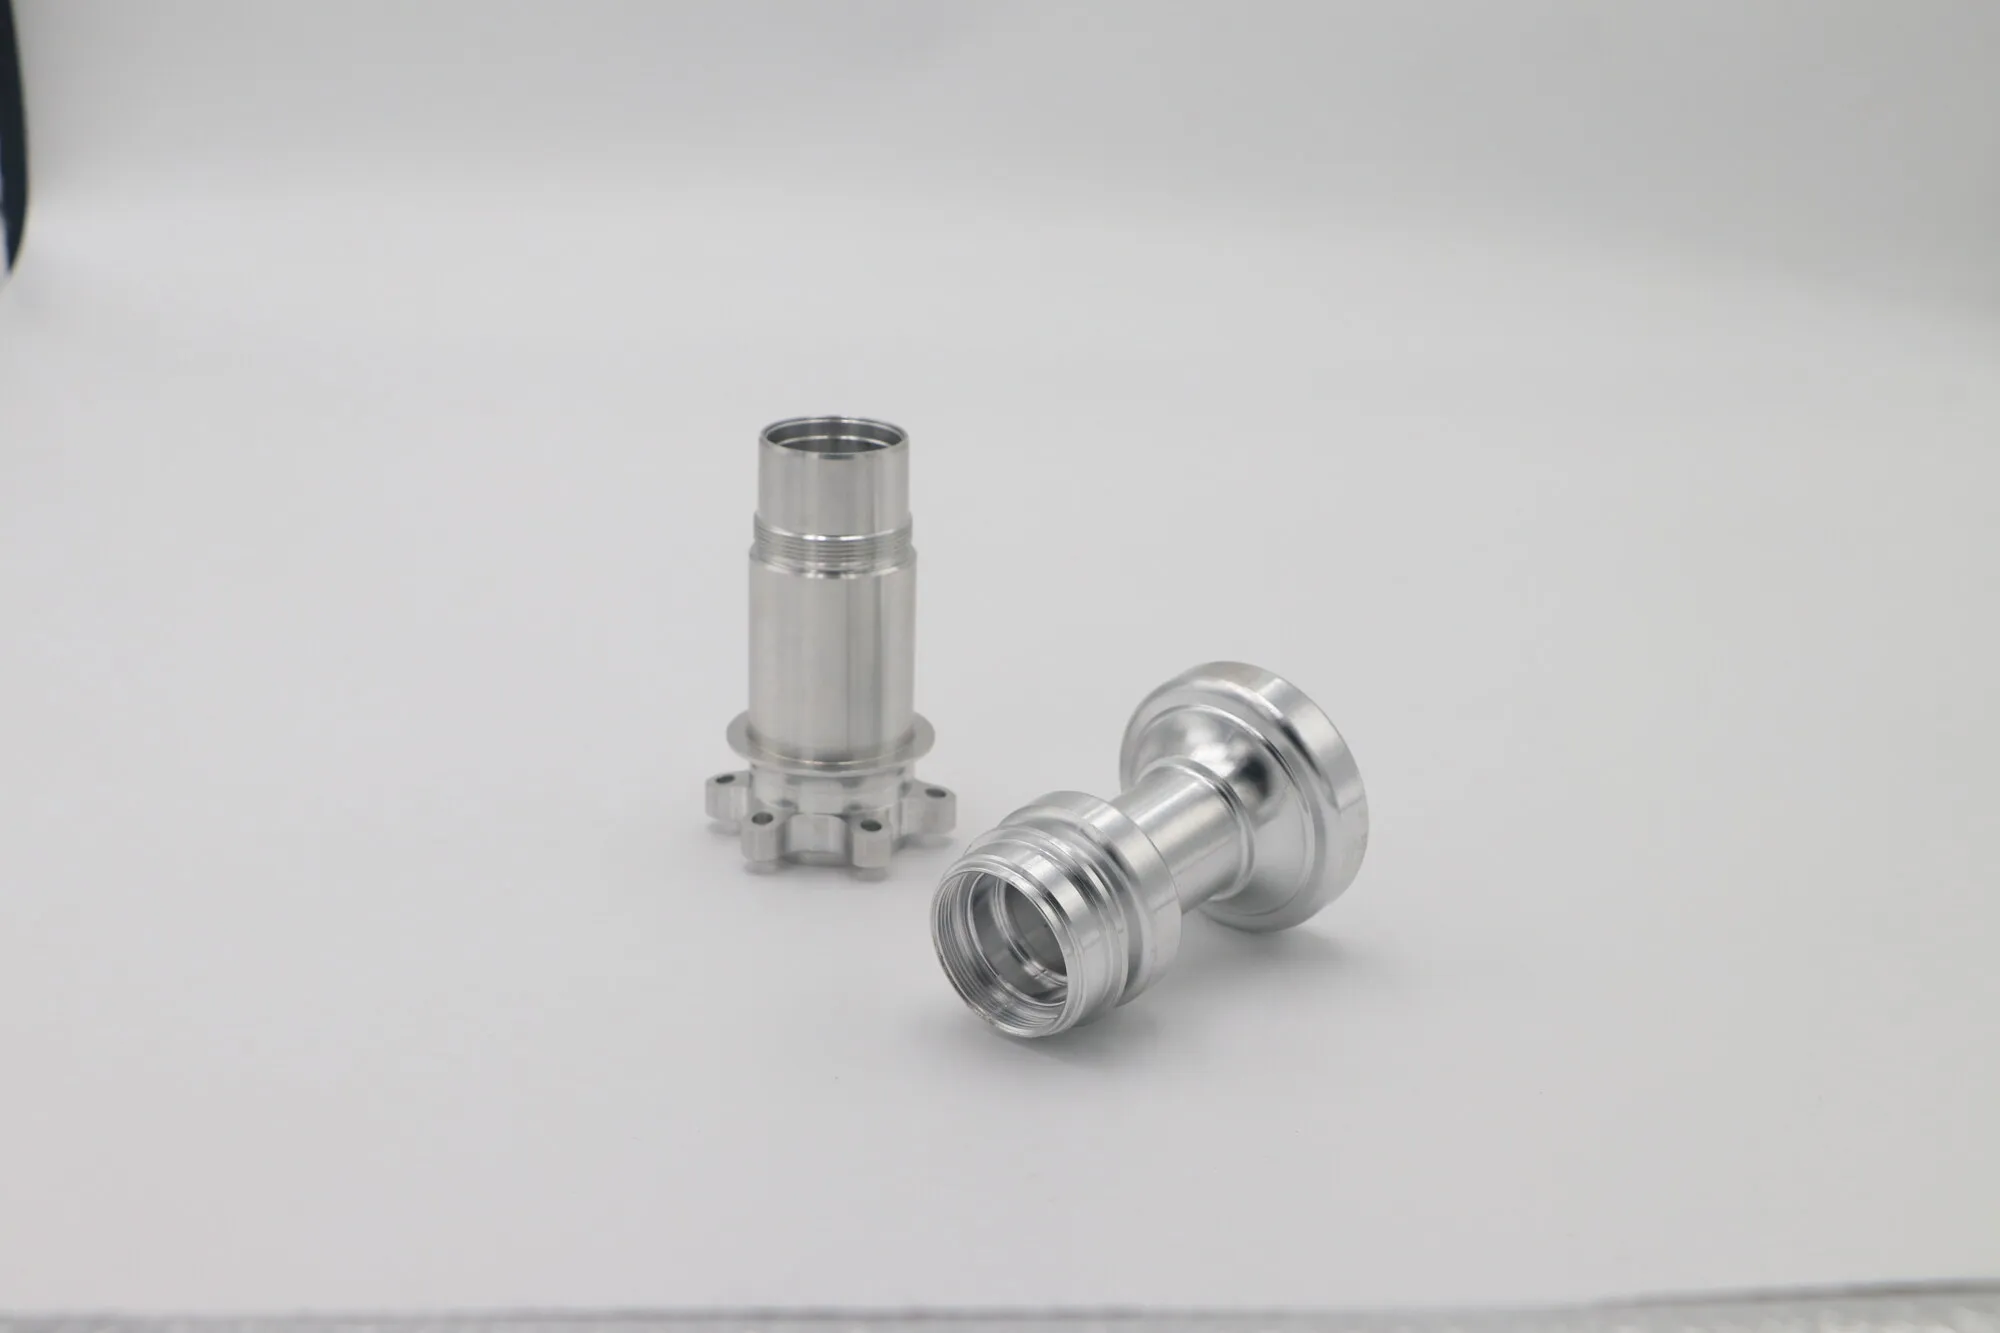
Turned flange and stem in one piece rather than assembled.
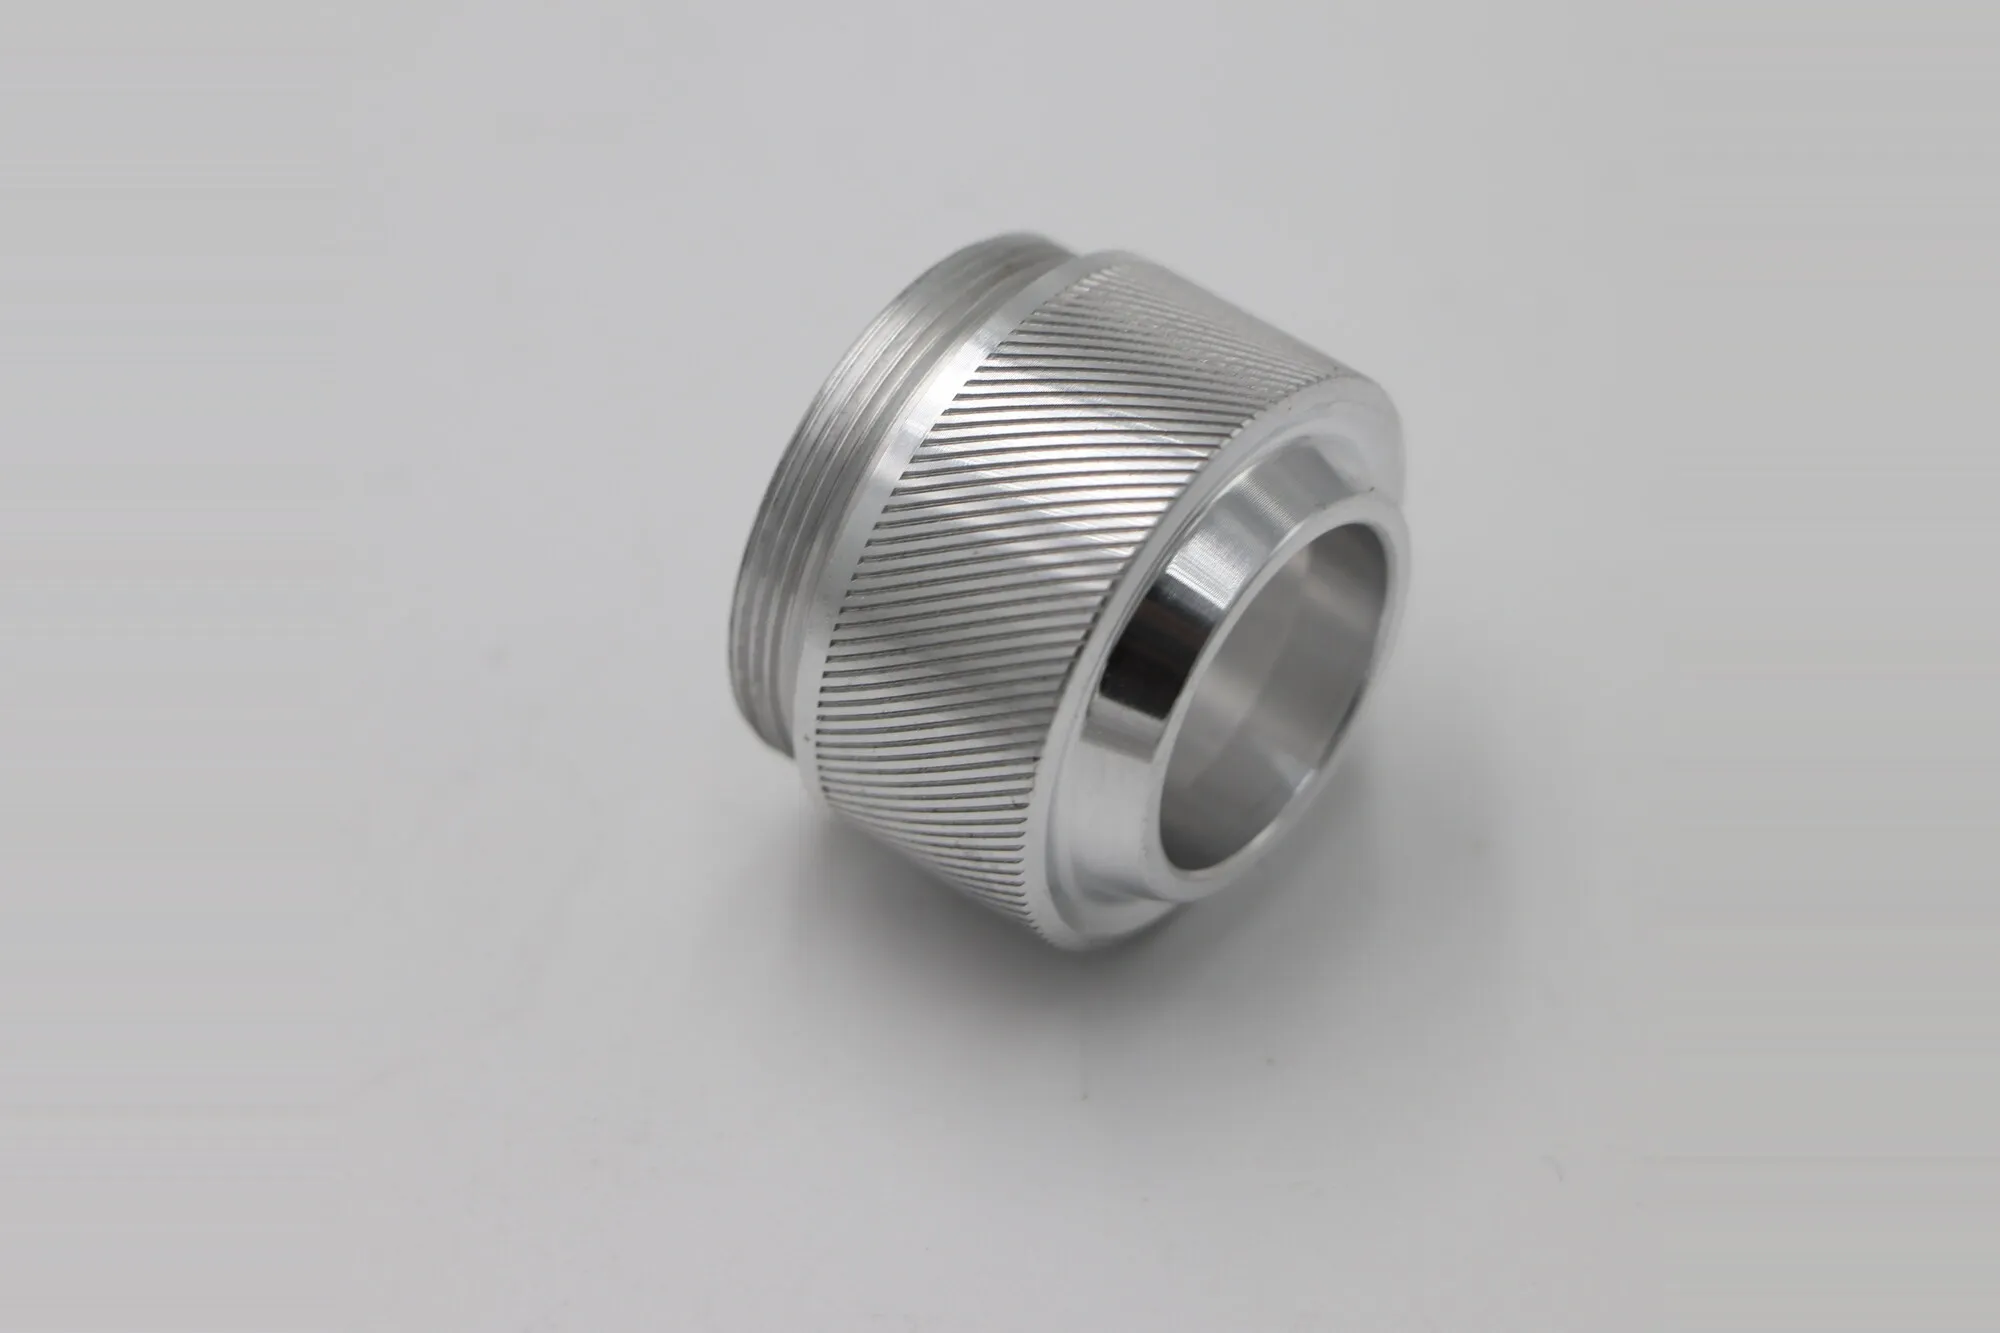
Fine knurl and thread on the same diameter, cut in one setup.
Surface quality as it comes off the machine, before and under the anodize.
Figures below are what these part families are routinely produced to. They are not the tightest achievable — a specific feature can usually be held closer if the drawing says which one matters.
±0.01 mm on bearing and sealing diameters as a normal expectation, with tighter bands quoted per feature where the fit requires it.
Features that must run true to each other are turned in a single setup. Where a second operation is unavoidable we say so, and quote the runout that follows from it.
Ra 1.6 µm as machined, Ra 0.8 µm on sealing faces, and mirror polish where specified. Anodize and plating are applied after, with the build-up allowed for.
Ports that break into a bore are deburred so the edge is clean without rounding the adjacent land — the single most common cause of a spool that won't seal.
Anodize adds roughly 5–25 µm per surface depending on the process and color, which on a close-fitting bore is the whole tolerance. Tell us which dimensions are post-finish and we will machine to suit.
The parts on this page run from a few millimetres across up to large flanged housings. Long slender work — axles, tubes and shafts — is limited less by the machine than by deflection: past roughly ten times diameter, straightness and bore roundness become the constraint, and we plan support around that. Send the drawing and we will tell you what is realistic for your specific length-to-diameter ratio.
Yes, and it is usually the right choice. Mill-turn work lets ports, slots, flats and threads be cut while the part is still held on its turning reference, which is what keeps them located to the turned diameters. Re-fixturing to add those features is possible but every setup adds positional error, so we would rather quote the single-setup route and tell you what it costs.
By machining to suit the finish rather than the drawing's nominal. Anodizing grows the surface by roughly 5–25 µm per face depending on process and color, so on a sliding fit or a threaded bore it can consume the entire tolerance. Mark which dimensions are to be met after finishing and we will size the machining accordingly. If nothing is marked we will ask before cutting.
Yes — and it is worth being specific about it on the drawing. Where a cross-drilled port intersects a bore it leaves a burr on the inside, which is exactly where it cannot be reached easily and exactly where it will damage a seal. We remove it without rounding over the land beside it, but if the edge has a required condition or radius, state it, because 'deburred' means different things to different buyers.
6061 and 6063 aluminum for anodized parts, 303 and 304 stainless for general work, 316 where corrosion resistance matters, and brass for fittings and valve bodies. We also turn PEEK and other engineering plastics. If your part has a material specified by a standard rather than a grade, send the standard and we will confirm what we can source.
On individual features, generally yes — but it is worth asking whether you need to. Tightening every dimension on a drawing raises cost across the whole part without improving how it functions. Tell us which one or two features actually control the fit and we will hold those closely and open the rest up, which is almost always cheaper and more reliable than a uniformly tight drawing.
Send your drawing or STEP file with the material, quantity, critical diameters, surface finish and whether tolerances are to be met before or after anodizing. We will come back with a DFM review and a quotation.
Get a Quote