Quality Control Built Into Every Stage
Quality control begins with the latest drawing and continues through final release. We align the drawing revision, material, critical characteristics, tolerances, surface finish, cosmetic criteria, and required records before production.
During manufacturing, samples or first articles are checked before batch release, key features are monitored through in-process inspection, and finished parts are verified against the agreed acceptance criteria. Inspection records and traceability requirements are confirmed for each project.
Upload Drawings & Get a Quote →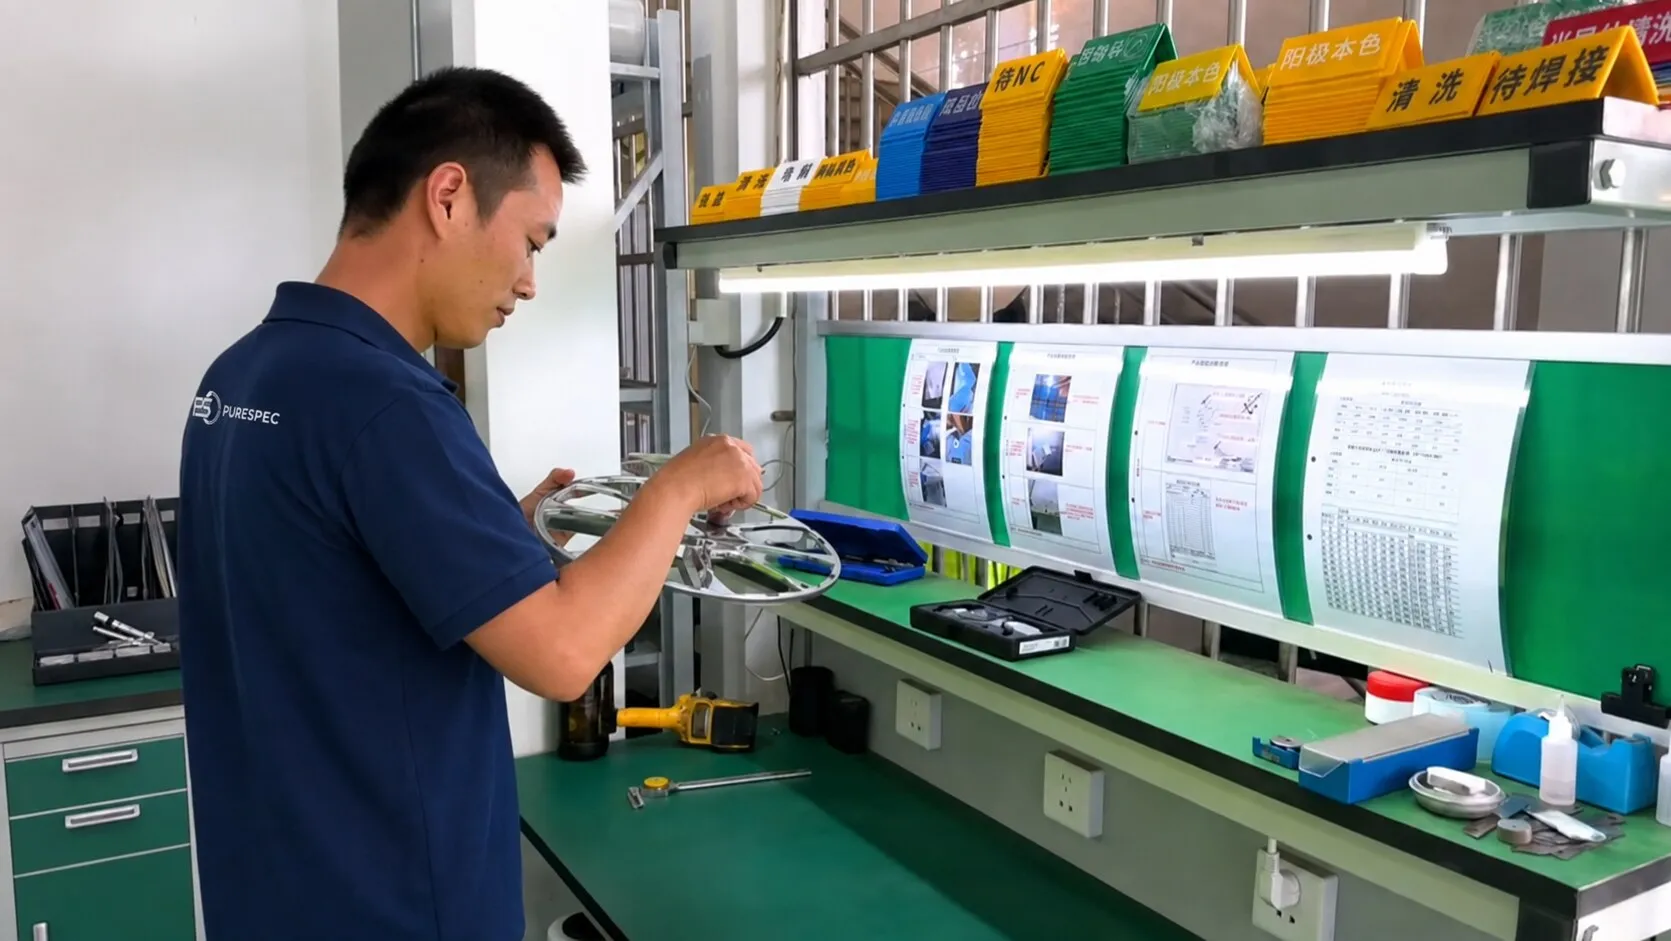
What to Define in Your RFQ
| Requirement Area | Information to Provide | Why It Should Be Defined Early |
|---|---|---|
| Latest drawing revision | Current PDF drawing, CAD model where available, and revision identifier | Prevents quotation or planning against superseded geometry or notes. |
| Critical dimensions and tolerances | Identify function-critical dimensions, GD&T where applicable, and acceptance priorities | Helps focus technical review on features that may affect fit, function, or inspection scope. |
| Material grade and material requirements | Material designation, condition, equivalent restrictions, and any documentation needs | Supports appropriate material selection discussions and project-specific material certification requirements. |
| Surface finish and cosmetic expectations | Finish type, color, masking areas, appearance expectations, and protected surfaces | Finishing can affect dimensions, appearance, handling, and inspection considerations. |
| Threads, holes, and mating interfaces | Thread callouts, insert requirements, countersinks, mating-part information, and sealing surfaces | Interface details may affect process planning and functional-fit review. |
| Quantity and production stage | Prototype, validation, bridge, or production quantity requirements | Quantity can influence the appropriate planning approach, documentation needs, and packaging method. |
| Inspection and reporting requirements | Requested dimensional inspection records, first article documentation, or other acceptance records | Clarifies whether project-specific inspection documentation should be reviewed during quotation. |
| Packaging, labeling, and traceability expectations | Part identification, lot references, protective packaging, labeling format, and shipment instructions | Helps define delivery preparation requirements before parts are packed or dispatched. |
PURESPEC Quality Control Process
 01
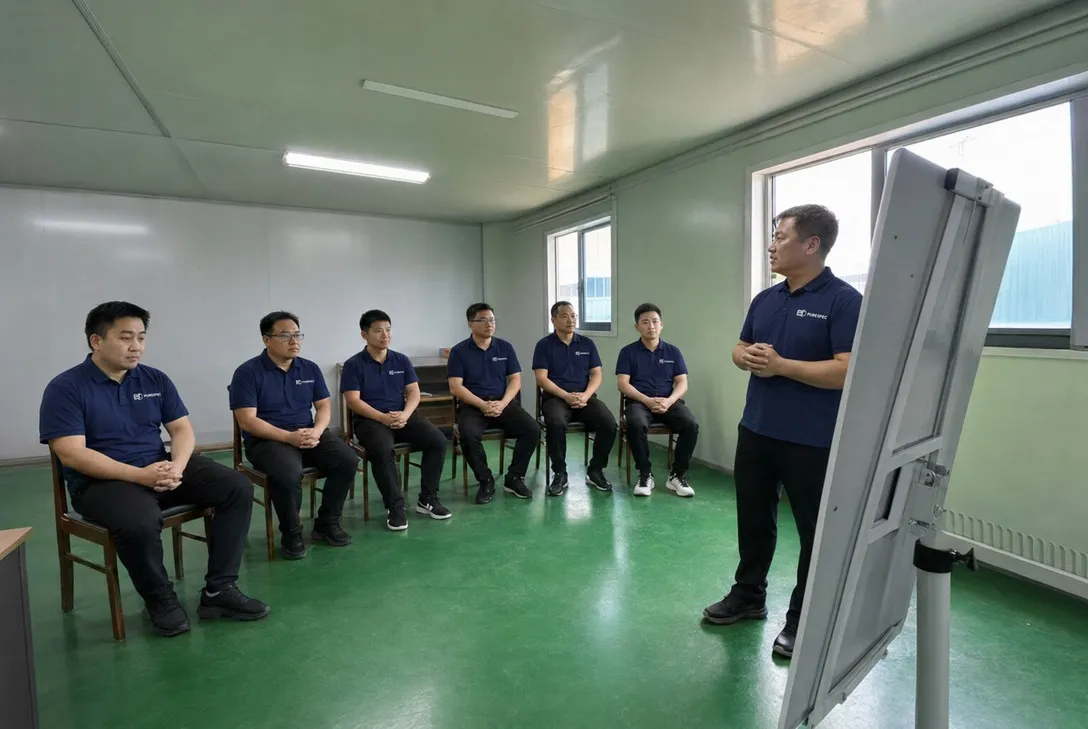
01Drawing & Quality Review
Verify the latest drawing revision, tolerances, critical features, finish, cosmetic criteria, and required quality records.
 02
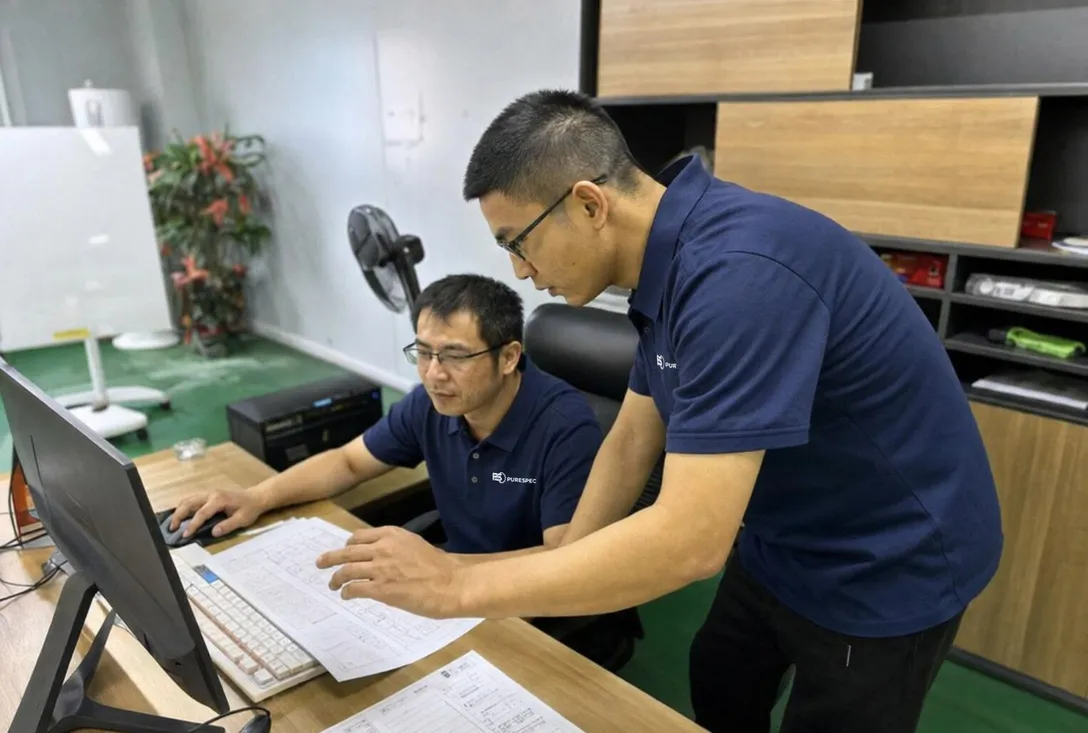
02Material & Document Verification
Confirm material grade, condition, identification, lot information, and required material certificates before production release.
 03
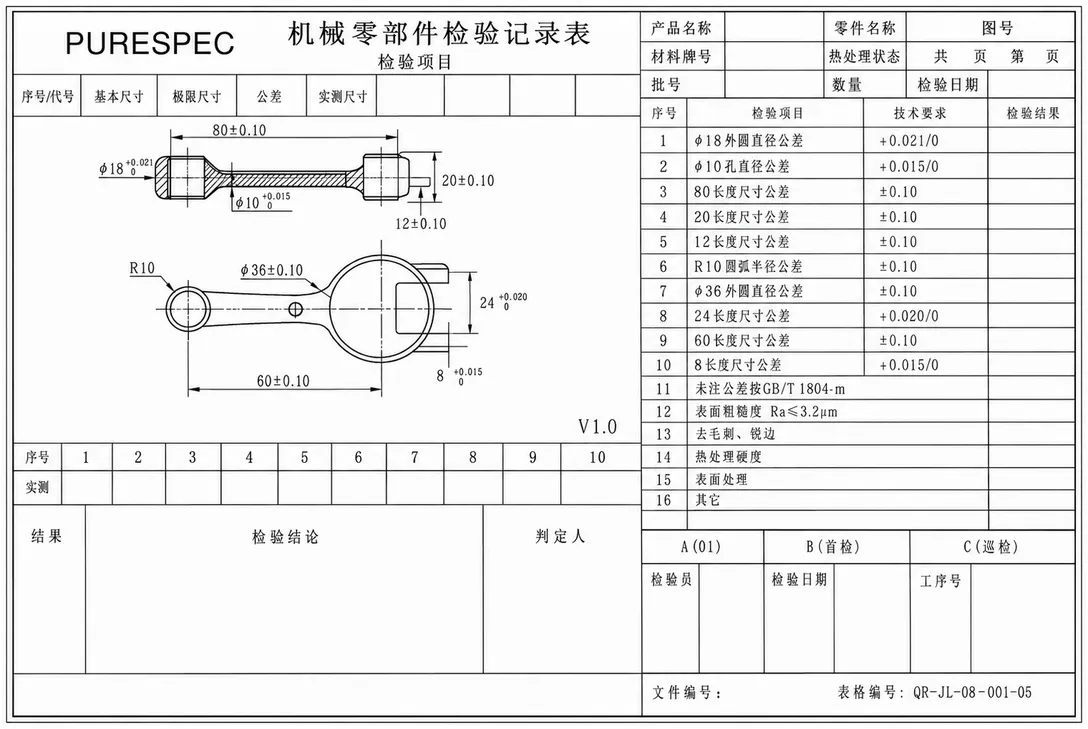
03Inspection Planning & Work Instructions
Define inspection points, measurement methods, frequency, sampling level, acceptance criteria, and required records.
 04
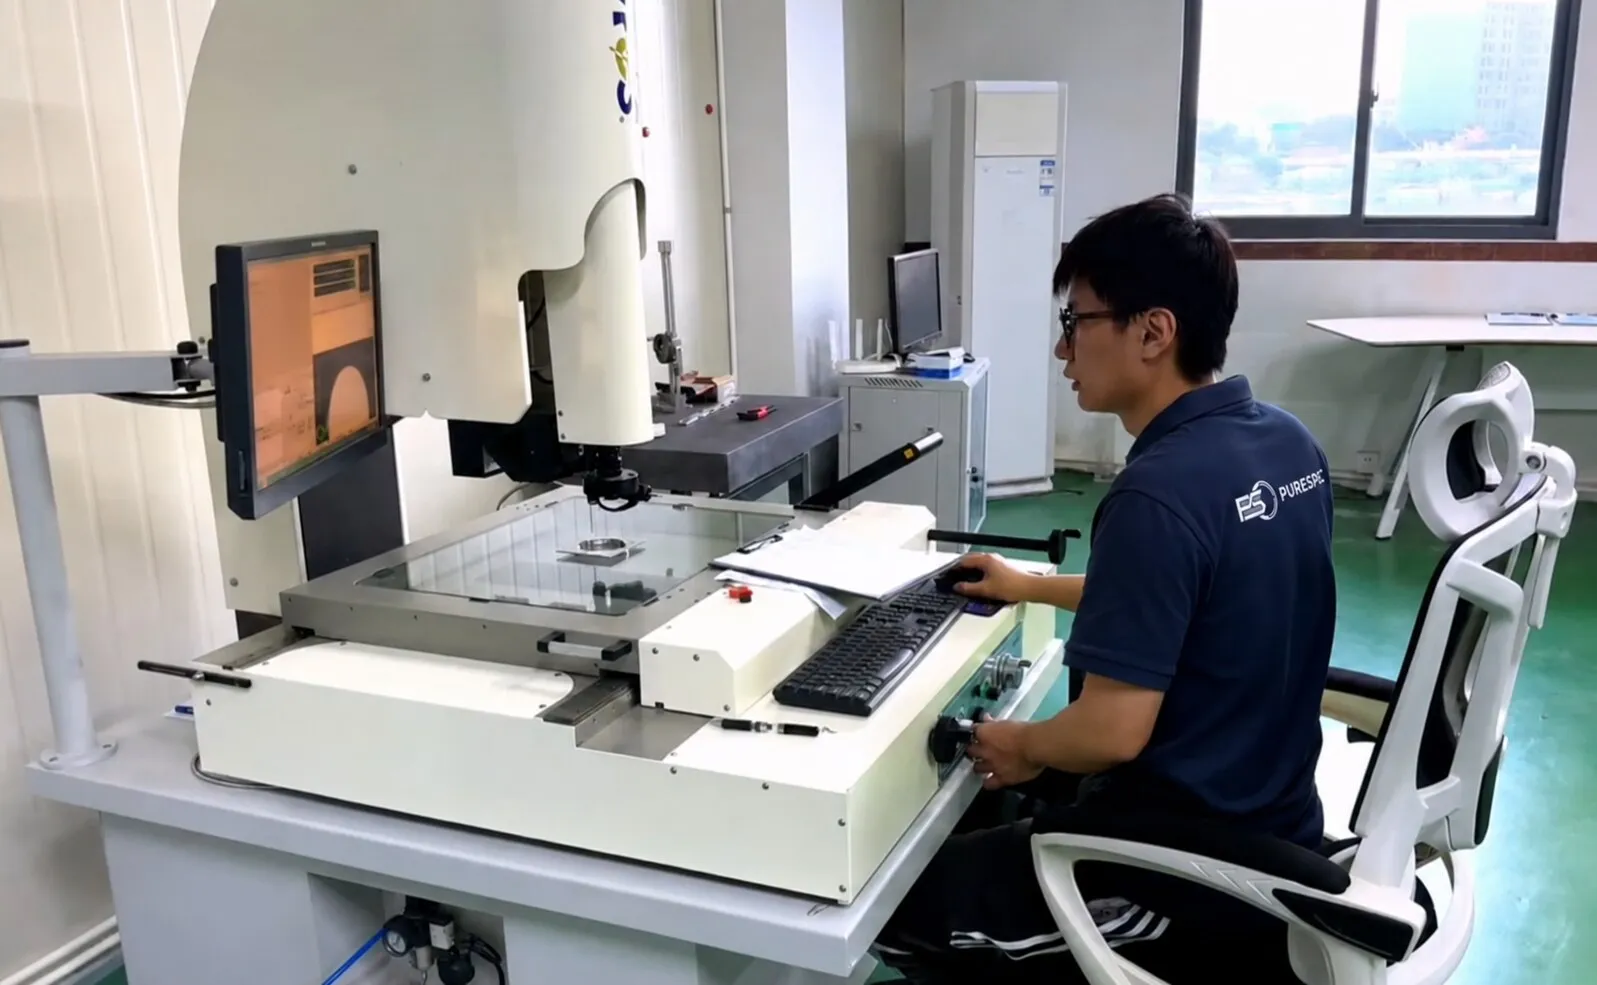
04Sample / First Article Inspection
Check prototype samples against the drawing. Verify the first article before releasing a production batch.
 05
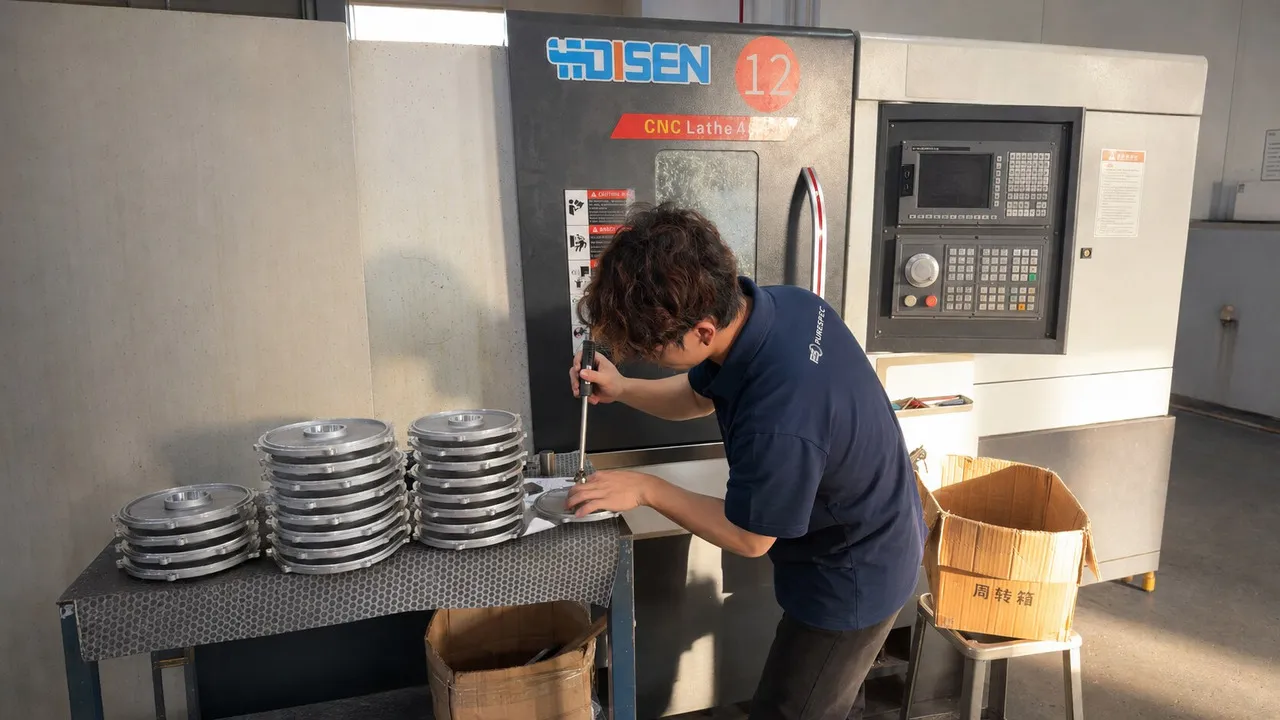
05In-Process Inspection
Use operator checks and patrol inspection to monitor key dimensions and process conditions during manufacturing.
 06
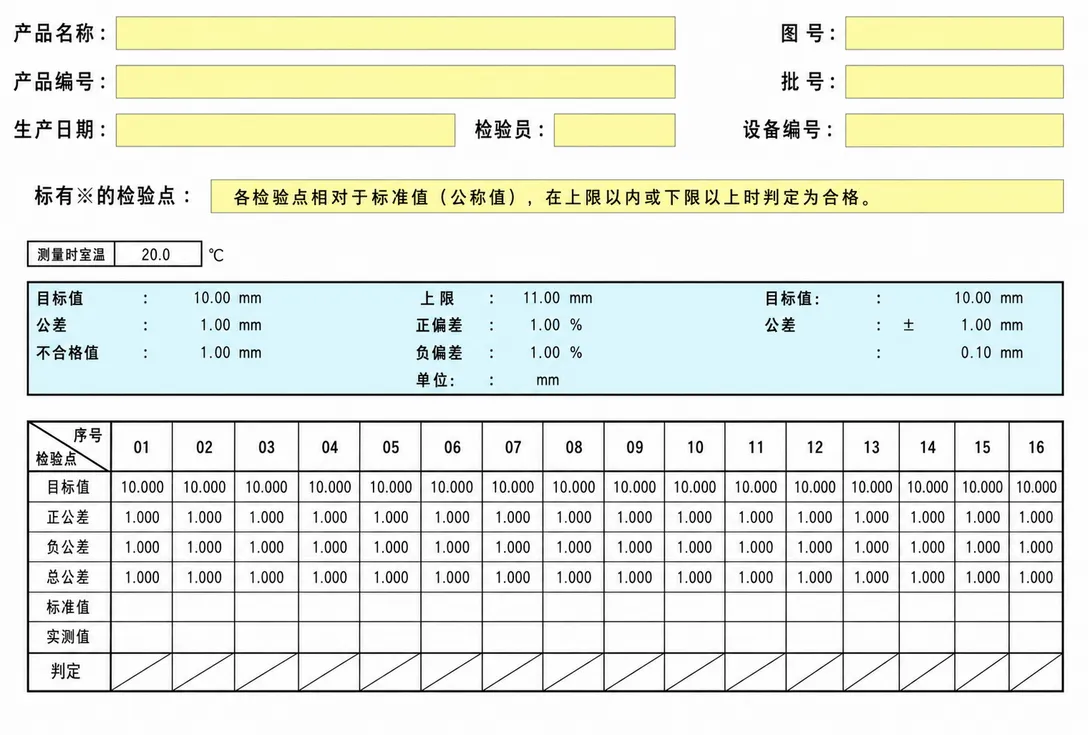
06SPC & Process Monitoring
Apply SPC and CPK to designated key characteristics on suitable repeat-production projects when sufficient data are available.
- 07
Final Inspection & Nonconformance Control
Verify dimensions, appearance, quantity, and acceptance criteria. Isolate, disposition, and re-inspect nonconforming parts.
 08
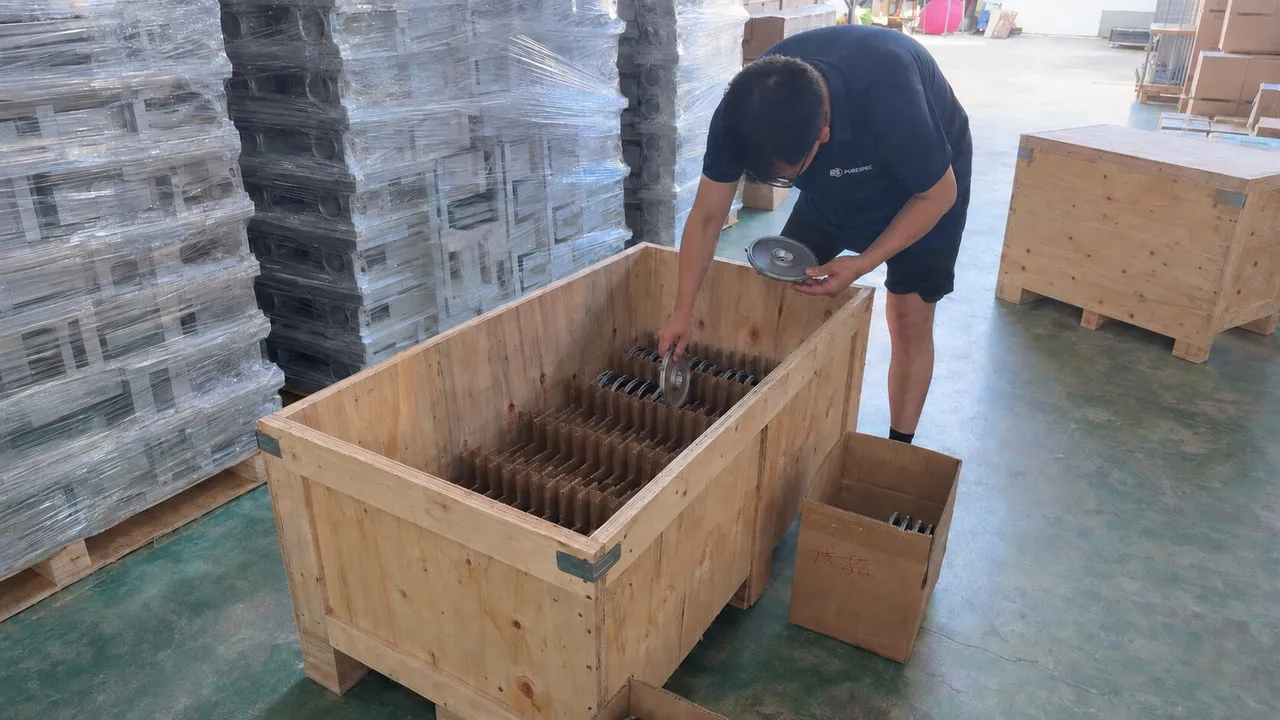
08Documentation, Packaging & Release
Complete agreed records, lot identification, labeling, protective packaging, and final shipment release.
Inspection Records, Traceability & Nonconformance Control
Inspection records are linked to the applicable drawing revision, part number, order, or lot reference. Standard controls include first-article confirmation where applicable, in-process checks, final inspection, and shipment release.
Project-specific deliverables can include dimensional reports, first article documentation, material certificates, certificates of conformity, finish or coating records, and packaging or labeling records. Scope, format, sampling level, and timing are confirmed before production.
If a result falls outside the agreed criteria, affected parts are identified and isolated. Disposition, rework, and re-inspection are recorded before release.

Inspection Equipment & Capabilities
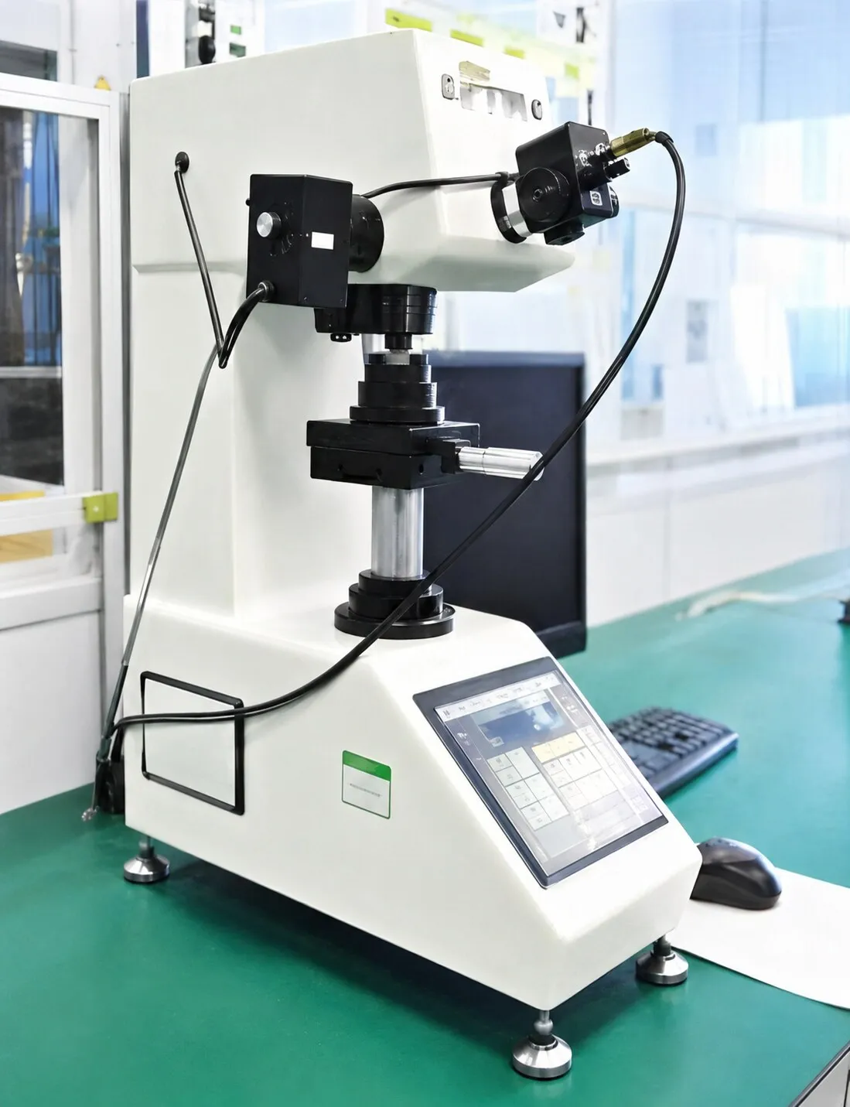
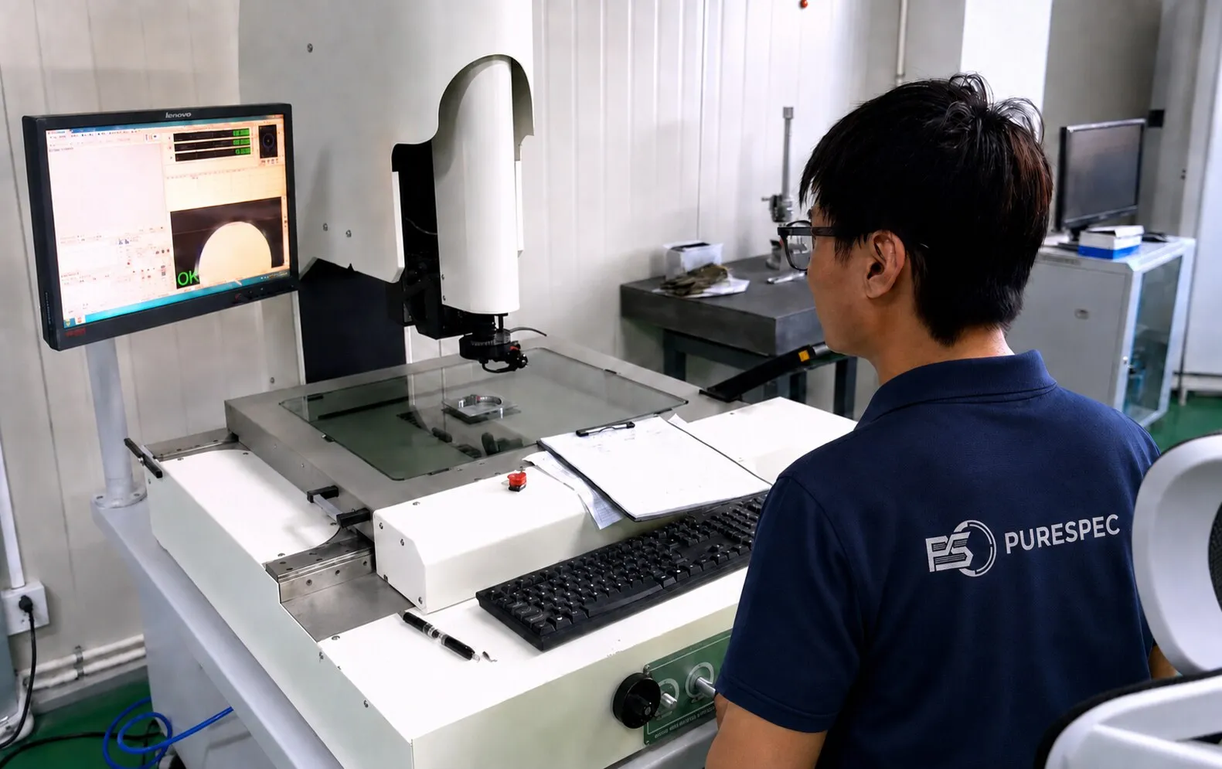
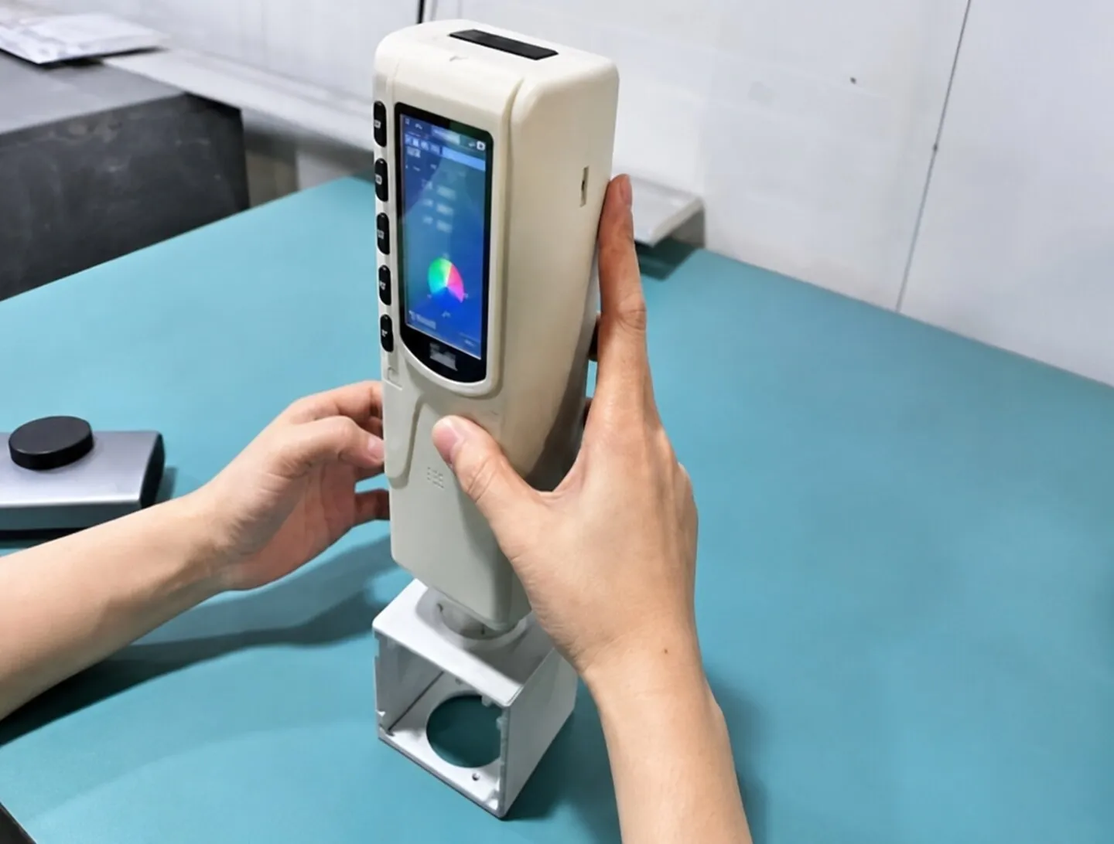
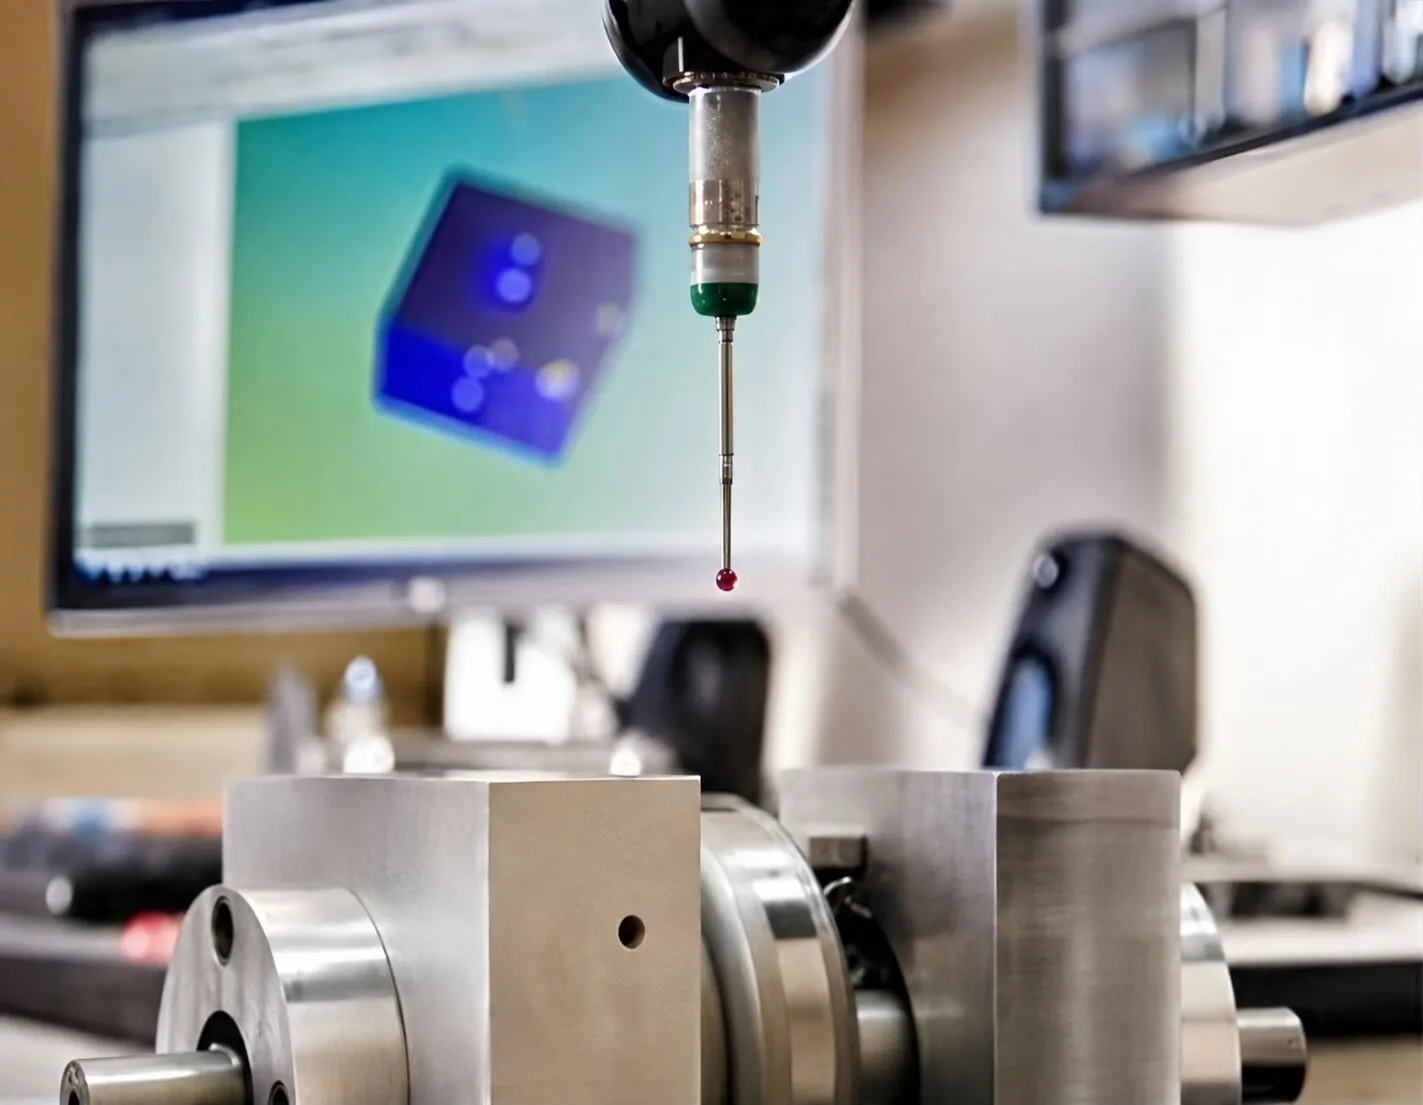
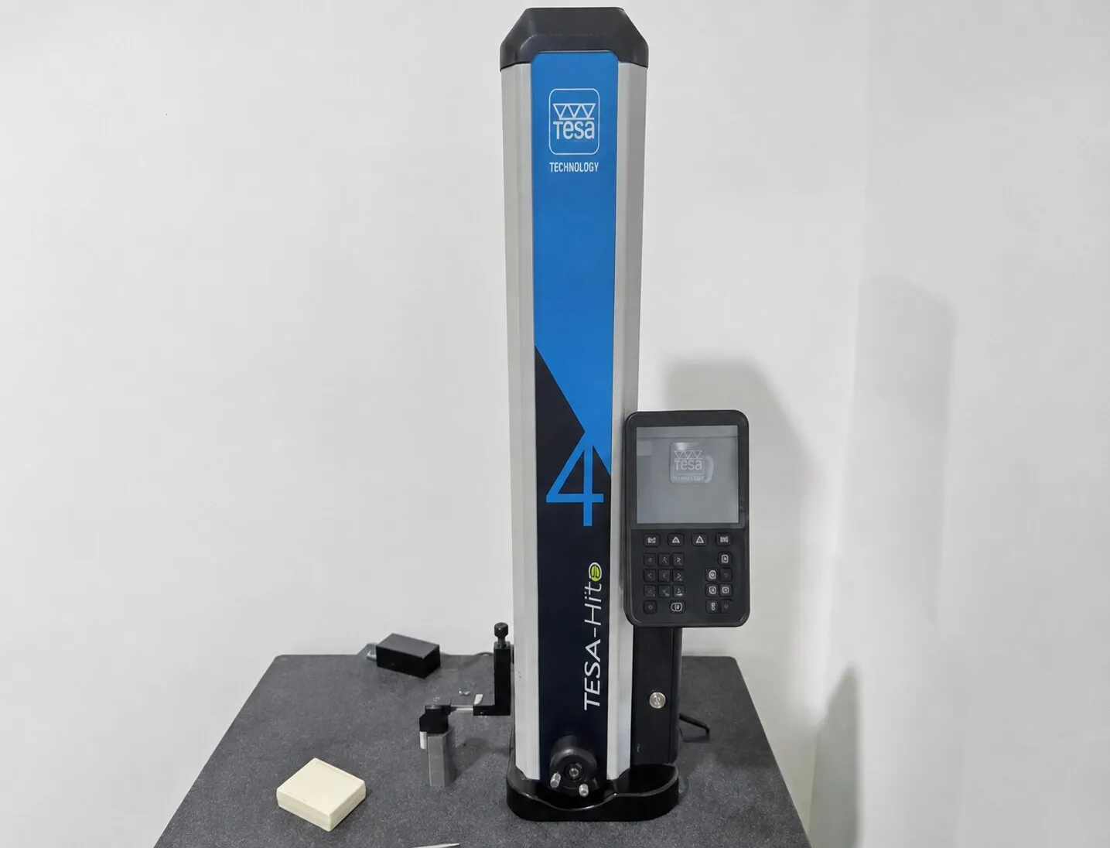
Available inspection equipment includes a 2.5D vision measurement system, colorimeter, surface roughness tester, digital height gauge, and hardness tester. Equipment is periodically calibrated. The inspection method is selected according to the feature, tolerance, material, finish, and agreed acceptance criteria for each project.
Related Quality Resources
- Inspection Equipment
- DFM & Engineering Review
- CNC Machining Tolerance Guide
- Surface Finishing Solutions
Need to Confirm Inspection Requirements?
Send the latest drawings, critical dimensions, material and finish requirements, cosmetic criteria, and required quality records. PURESPEC will confirm the inspection scope, acceptance criteria, and deliverables before production begins.
Upload Drawings & Get a Quote →