The dimensional report shows acceptable results. The shaft will not enter, the bolt pattern will not align, or the bearing binds after installation. A CNC part can pass the inspection that was performed and still fail during assembly, because the drawing, the tolerance scheme, the datum setup, the measurement state, the mating-part assumptions, the finishing condition, or the assembly process did not represent the functional requirement.
None of that proves the machined part is defective. Three decisions have to be kept apart: whether the part conforms to the stated product definition, whether the inspection result supports acceptance, and whether the completed assembly functions. A good investigation tests all three before it assigns responsibility.
Why CNC Parts Fail During Assembly After Inspection
1. The individual dimensions pass, but the assembly stack does not
An assembly result is usually controlled by a loop of dimensions running across several features and components. Every contributor can sit within its individual limits while the combined variation removes needed clearance, shifts a hole pattern, changes preload, or stops a locating face from seating.
Worst-case analysis tests the most unfavorable permitted combination. Statistical analysis estimates likely variation using assumptions about distributions, centering, correlation, independence, and process stability — defensible only when those assumptions are backed by suitable production and measurement data.
Clearance, adjustment, compliance, or permitted mobility arising from feature size can absorb some variation, but only where the design, the governing standard, the callouts, and the actual assembly method allow it. One component never establishes the complete stack-up.
2. Size passes, but the required geometry does not
A size tolerance sets permitted feature size. Depending on the governing standard and callout it may also impose a form boundary, but it does not automatically control every functional relationship.
The product definition may need separate controls for form, orientation, location, profile, or runout. Surface texture is another requirement again, and it does not define geometric location. Two bearing bores can meet their diameter limits while their axes remain too poorly aligned for the installed shaft and bearings to run freely — and reducing the diameter tolerance would not touch that relationship.
The right control depends on function, datum structure, bearing arrangement, load, clearance, and assembly method. For feature-level guidance, see which CNC machining features actually need tight tolerances.
ASME Y14.5-2018 (R2024) and the ISO GPS system provide different frameworks and defaults. The drawing should identify the governing system and edition rather than combining their conventions informally.
3. The inspection setup does not represent the functional datum structure
A datum feature is a real, imperfect feature on the part. A datum is theoretically exact. Physical simulators or mathematical operations establish the specified references under the governing rules.
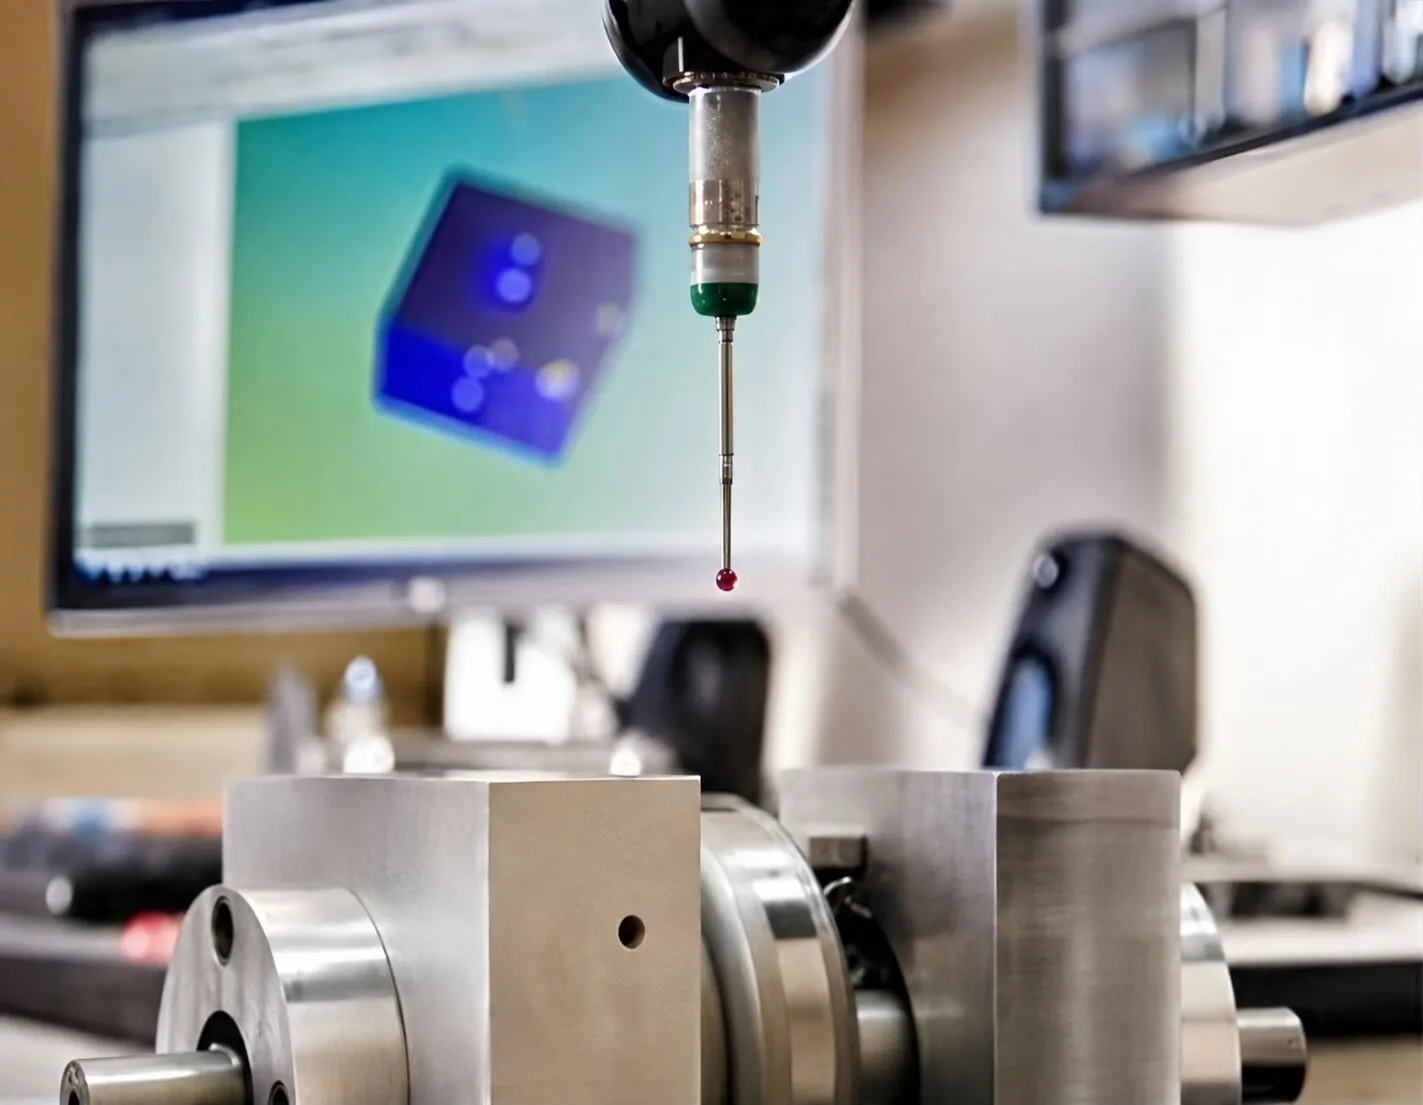
Inspection hardware does not have to copy assembly hardware, but it does have to establish the datum reference frame the product definition requires. Trouble starts when a part is aligned from a convenient probing or clamping surface while the controlled relationship originates from another face, pilot, or bore. Datum precedence matters: changing the primary, secondary, and tertiary constraints changes a reported location or orientation.
A fixture difference does not automatically invalidate the inspection. Determine first whether the setup correctly implemented the specified datum system. If that datum system does not represent the functional relationship under investigation, the design authority should review the product definition — inspection cannot substitute a different datum reference frame on its own.
ISO 5459:2024 addresses datums and datum systems within ISO GPS.
4. The fit analysis omits the mating components
A fit is a relationship between mating features, not a property of one component. A hole and a shaft may each meet their limits while the resulting limit relationship remains unsuitable for the required clearance, transition, or interference under operating conditions.
Review both sides of pilots, locating features, bearing seats, seal interfaces, and fastener systems. Include purchased-component specifications, actual revisions, material conditions, and relevant temperature differences, since components from separate sources contribute variation independently.
Measuring only the custom machined part can establish its conformity. It cannot explain a fit problem while the mating component, finish state, damage, or revision remains unknown.
5. Finishing, processing, or restraint changes the part state
The state inspected may not be the state assembled. Anodizing, hardcoat anodizing, and plating all affect fits, threads, edges, and masking transitions. Coating thickness, substrate consumption, outward buildup, radial buildup, and diametral change are five different quantities, and the dimensional result depends on process, material, pretreatment, distribution, masking, and geometry. No universal growth ratio applies — see how hardcoat anodizing affects tight tolerances for the detail.
Heat treatment, welding, press fitting, or heavy material removal can release or introduce stress, and thin walls move after unclamping. These effects are conditional rather than inevitable. The drawing and inspection plan should state whether acceptance applies before or after finishing, and in what condition the part is measured.
Support and clamping matter as well. A flexible housing or large plate measures differently under restraint than in the free state, and fixture force, support location, probing force, gravity orientation, and time after unclamping all affect the result. A restrained-state requirement can be appropriate where it represents function, provided the restraint is authorized and sufficiently defined. It must never be selected simply to force a passing result.
6. A dimensional report misses a local assembly obstruction
A selected dimensional report will not reveal a burr at a hole entrance, a raised edge on a locating face, coating buildup at a mask transition, damaged threads, chips in a blind hole, a dent, or a local high spot. Surface texture and seal-entry edge condition interfere with insertion and sealing too.
None of these is necessarily a dimensional nonconformity, and some inspection plans already cover them. Check the actual report scope, drawing notes, workmanship criteria, thread requirements, and cleanliness requirements before deciding what was missed.
7. The decision near a limit is not supported by the measurement system
Parts and instruments respond to temperature, and different materials respond differently. ISO 1:2022 defines the standard reference temperature for specifying geometrical and dimensional properties; it does not supply a universal correction for every inspection room or assembly condition.
Resolution is the smallest displayed increment. Repeatability describes agreement under repeat measurement conditions. Neither high resolution nor good repeatability establishes that a method is unbiased or suitable for the acceptance decision at hand — measurement uncertainty is what characterizes the dispersion attributed to the measurand under the stated model.
When a result lands near a specification limit, method suitability and the agreed decision rule decide the outcome. ISO 14253-1:2017 addresses ISO GPS conformity decisions involving measurement uncertainty, and it is not automatically the contractual rule for every order.
Temperature and uncertainty are possible contributors near a limit. They are not a general explanation for fit problems.
8. Sampling, revision control, or assembly practice breaks the chain
First-piece inspection evaluates the part and the setup examined at that moment. Final inspection describes a stage in the process and may use sampling or selected 100% checks. A sample does not prove every unit conforms, and inspecting a selected characteristic on every unit neither guarantees zero defects nor detects unspecified conditions.
Process capability is a separate question. One accepted first piece does not demonstrate a stable, capable process; capability evidence needs suitable measurement and production data from a controlled process, and more readings will not repair an unsuitable measurement method.
Document control produces the same kind of disconnect. The model, drawing, finish specification, purchase order, approved deviations, inspection report, and mating-component information all have to be consistent with and traceable to the controlling product definition. That is not a universal order of precedence — contractual authority has to be defined for the project. For practical submission guidance, see what to include in a CNC machining drawing and RFQ.
Finally, assembly itself can cause or reveal the problem. Insertion alignment, fastener sequence, preload, press method, component orientation, installation tooling, overconstraint, excessive force, and trapped contamination all change the outcome. Review those conditions alongside the machining and inspection evidence rather than after fault has been assigned.
Assembly Symptoms and the First Checks to Make
| Assembly symptom | Possible causes | What to verify first |
|---|---|---|
| Shaft or pin will not enter | Fit limits, burr, coating, temperature, misalignment | Both mating sizes, entry edge, bore geometry |
| Bolt pattern will not align | Position, datum setup, stack-up, wrong revision | Revisions, specified datums, mating pattern |
| Bearing binds after installation | Bore relationship, fit, shoulder, press method, distortion | Installed condition, interfaces, assembly force |
| Mounting face rocks or leaks | Flatness, high spot, contamination, seal condition | Contact faces, restraint, cleanliness, seal data |
| Thin housing moves after unclamping | Residual stress, clamping, material state, sequence | Free-state geometry and inspection support |
| Fastener will not enter an accepted thread | Burr, damage, coating, wrong thread or fastener | Thread specification, mating fastener, finish state |
These are investigation paths rather than conclusions. Several causes produce the same symptom.
How to Investigate an Assembly Failure
- Preserve the evidence. Hold the failed assembly, mating parts, packaging, labels, and records. Do not force the components together or alter contact surfaces.
- Confirm identity. Verify part numbers, lots or serials where applicable, and revisions of every interacting component.
- Identify the controlling requirements. Resolve conflicts among the model, drawing, order, approved deviations, finish specification, and inspection plan.
- Reconstruct the interface. Review contact points, clearances, fits, insertion direction, fastener sequence, preload, and tooling.
- Compare references. Confirm that the inspection setup established the specified datum reference frame, and evaluate whether the product definition represents the functional relationship.
- Recheck the relevant features. Measure failed and mating parts in the required free, restrained, pre-finish, post-finish, or installed condition, with a suitable method.
- Review local condition and environment. Check coating, burrs, damage, contamination, temperature history, storage, and handling.
- Evaluate the tolerance loop. Include all contributing components, geometric relationships, allowances, and any valid assembly adjustment.
- Separate cause categories. Distinguish product-definition, manufacturing, measurement, finishing, mating-component, and assembly-process evidence. More than one cause may contribute.
- Control disposition and corrective action. Record containment, evidence, authorized disposition, approvals, and required follow-up.
This sequence supports an initial technical review. It does not replace a contractually required nonconformance or customer-specific corrective-action process.
What Buyers Should Define Before the Next CNC Order
- Controlling 3D model, drawing, revision, and governing drawing standard
- Mating-part drawings, specifications, revisions, and purchased-component data
- Datum features intended to represent functional setup or assembly, approved by the design authority
- Critical-to-quality features, fits, geometric relationships, and local surface conditions
- Whether acceptance applies before or after coating, heat treatment, or other processing
- Required free-state, restrained-state, or installed-state inspection condition
- Measurement methods and decision rules where results are method-sensitive or near limits
- First-piece, sampling, selected 100% inspection, and report scope
- Assembly orientation, sequence, preload, tooling, cleanliness, and temperature where relevant
Clear inputs make competing quotations easier to compare and point inspection at the actual assembly risk.
Where interface risk is hard to express on the drawing alone, a documented DFM and engineering review can align the product definition, the manufacturing approach, the inspection plan, and the assembly conditions before production. Our quality control and CNC machining pages cover how we handle each side.
Rebuild the Functional Chain Before the Next Decision
A useful investigation does not start by assuming the drawing, the machine shop, the inspection report, or the assembly team is wrong. It rebuilds the functional chain from product definition through measurement to final assembly, and lets the evidence say where the chain broke.
Frequently Asked Questions
Can two conforming parts still fail to fit?
Yes. Two parts can each conform to their stated requirements and still fail to fit if the tolerance allocation, mating assumptions, geometric controls, or assembly conditions do not adequately protect the functional interface.
Does a dimensional report prove the part will assemble?
No. It supports only the characteristics and units evaluated, under its stated scope, method, conditions, and acceptance rule.
Who is responsible when a conforming part fails during assembly?
That depends on the contract and the evidence. Review the product definition, actual conformity, inspection method, mating components, deviations, and assembly process before disposition.
What should a buyer send for an assembly-failure review?
The controlled model and drawing, order requirements, inspection results, part and lot identity, mating-part data, finish condition, photographs, and the assembly sequence. Preserve the failed components where practical.